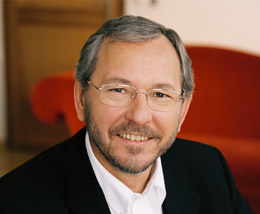
 The interview with city councilor DI Rudi Schicker, the person most responsible for planning and development in Vienna, is part of the growing wave of interest in contemporary Austrian architecture, which has been sparked by the admirable approach of politicians and society as a whole towards architects and their work. The interview with city councilor DI Rudi Schicker, the person most responsible for planning and development in Vienna, is part of the growing wave of interest in contemporary Austrian architecture, which has been sparked by the admirable approach of politicians and society as a whole towards architects and their work.We spoke with Rudi Schicker about supporting young architectural firms, city planning, priorities in the development of Vienna, planning large areas on the site of the old Aspern airport or around the Danube canal, about the city and water, and about public spaces.
I was intrigued by your plan to support young architectural firms, for example with the exhibition Young Viennese Architects. What is your concept?
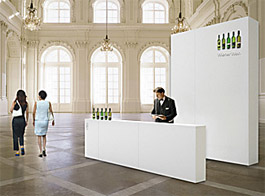
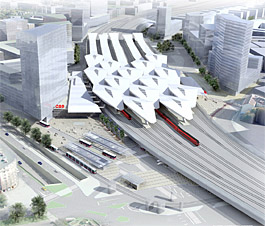
When I became a city councilor in 2001, I heard many complaints from young architects that they were not taken into account in competitions, that they had no opportunity to participate in exhibitions, and that only large, well-known architectural firms were being promoted and showcased. It seemed to me that there were two ways to support young firms. First, in competitions, we require a certain percentage of young architects as participants in competitions where it is a selective tender. The second option is to initiate exhibitions. The criteria are the age of the participants, the duration of the firm's existence, and one realized project in Vienna. That was YoVA 1. This exhibition received such a response that we want to repeat it every two years. YoVA 2 took place, which you could also see in Prague. We utilize the groups we discover through these exhibitions to develop certain themes or we organize a competition among them. For example, currently, a new main railway station is being built, and we announced a competition for the realization of an information center among participants of YoVA 1, and the winning project is now being realized. With YoVA 2, we created a bar to present the city of Vienna abroad. The competition projects have already been evaluated and will now be displayed.
In Vienna, we have three faculties of architecture - at the Technical University, at the University of Applied Arts, and at the Academy of Fine Arts. This competition between educational institutions is advantageous, as it raises the quality of teaching and the creativity of students, and graduates establish themselves more quickly. Many Austrian architects win competitions abroad, with many building in Germany, for example. We should take advantage of this benefit. Vienna has a great tradition of building residential houses, and young firms will quickly establish themselves in collaboration with larger firms. So you support collaboration between young firms and established ones? This happens quite regularly; many participants of YoVA 1 today collaborate with established firms, as young firms often do not have the capacity for the entire execution of a building. This is probably the biggest obstacle. When an architect is only involved at the initial planning stage, in the end, it often results in a very different building. We would like collaboration to happen, but we understand that each firm wants to be independent. What feedback do you receive from the public? We receive very much feedback from the professional community, and parallel to that, we get feedback through the studio noncon:form, which is also part of YoVA 2 and in the international network of young firms Wonderland, where offices from all over Europe collaborate. Experiences are exchanged, and designs are refined. In Vienna, we have a department that supports the creative industry, within which we have an organization called Departure. At this organization, we currently have a call for young studios to raise the level of architecture. CITY PLANNING
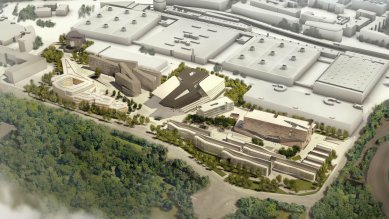
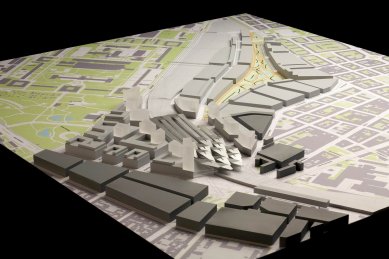
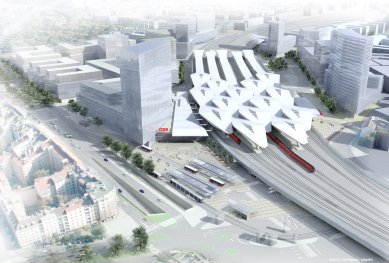
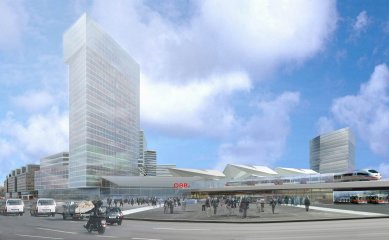
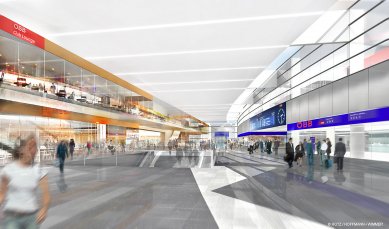
The most important topic is that Vienna is a growing city; for several years now, we have had a growing birth rate and also positive population growth. Altogether, this means that every year 10,000 residents are added. While this may not seem much, it indicates a development that requires new apartments and addressing new districts. Additionally, there is the fact that recently more than 50% of households are "single." This also generates a need for apartments. The second important aspect for the development of the city is infrastructure. We need to bring the transport infrastructure in line with the 21st century. This is especially true for the railway, which dates back to the 19th century, and at the same time, we are building the main railway station from where one can travel from east to west and from north to south, in all directions. Other stations are also being renovated, Westbahnhof, Praterstern, as well as historical subway stations like Heiligenstadt. Regarding road traffic, Vienna lacks a bypass that every smaller village has. Essentially, the plans are ready; it will run from the northern highway around Vienna, under the Danube National Park, across the Danube, and one will exit at Schwechat. This will close the ring around Vienna, directing traffic from the Baltic Sea to the Adriatic, which currently has to pass around Stephansdom at a distance of 3 kilometers in a straight line. This is an important project. For the expansion of the city, we have a lot of undeveloped areas available. How do you approach them? For the development of the city, we have selected areas to focus on. Primarily large areas of the old railway station, which were previously used for coal storage and such. The old airport Aspern, "Seestadt Aspern", as we call it, has an area larger than the first district. Therefore, we plan to build a new part of the city there. A competition has already taken place. What is to be built there was discussed in several discussions with citizens. Then we announced an international competition, which was won by Tovatt Architects & Planners from Stockholm. Now the project is being realized step by step. The intention is that the metro will be extended there at the same time.
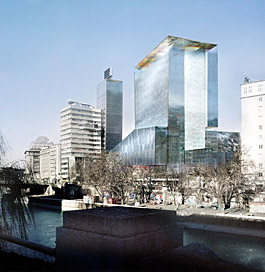
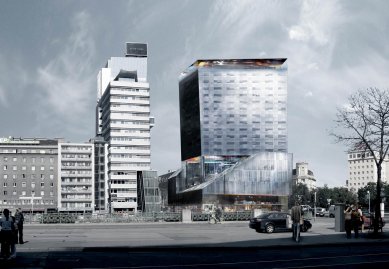
Our land policy generally looks like this: if someone wants to build an apartment building and wants to receive state support, they must cooperate with the city’s housing fund. The plots are distributed through the housing fund. In the specific case of Aspern, this involves the Republic of Austria and the city of Vienna. And we have a joint company for the development of this area, which is partly managed by the city planning department and of course by economic interests. I saw a film in your office about the area around the Danube; can you say something about the development concept for this area? And about the topic of a city on water? Vienna is indeed a city on the Danube, but at the same time, the Danube has also been a significant danger during floods. Already in the 19th century, flood barriers were constructed, but they were too small. So Vienna essentially lies on the Danube Canal, not on the Danube. It wasn’t until the 1970s and 1980s that more advanced flood protection barriers were built. Thus, Vienna's protection against floods is statistically calculated for a five-hundred-year flood. With this, we secured ourselves against the Danube. In 2002, we had very severe floods; it was a hundred-year flood. It caused us almost no damage, and from that moment on, the Viennese believe that it is possible to approach the Danube. The area between the Danube Canal and the Danube, also along the Danube Canal, is suitable for development. There are several important factors in the area: last year we hosted the European Football Championship and extended the metro line to the stadium. In addition, the adjoining areas are owned by the city. Originally, this was a place where fairs were held. The city has decided to redevelop this fairground, but only about a third of the area will be built on. This has given us a large space for development. And the extension of the U2 line was very well received. It is primarily Gustav Peichl and Messehotel by Hermann Czech. In the end, the Wirtschaftsuniversität also decided to move there. A major competition was announced, which included Zaha Hadid, Hitoshi Abe, Peter Cook, and international architects will be implementing projects there. A great thing! Along the canal, there is a zone ideal for recreation; water combined with sunshine is always great. Therefore, we took the development of this area into our own hands and decided that it is possible to create something according to our vision. In the 9th district, Sommer Stage with a restaurant right by the water was created; Flex, a venue for young people, is located on the Badeschiff canal, which is very attractive in summer. By Urania, there is the so-called Hermann Bar. It is essentially an urban beach from which one has a fantastic view of the city.
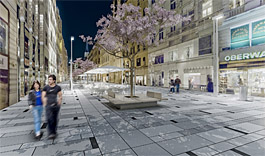
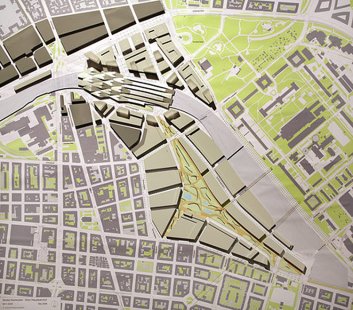
Did you also have a "master plan" and was it incorporated into the city plan? We have a master plan, which is now finishing up; we are informing the municipal council, but it will still be discussed in the City Development Commission, although it is not legally binding. It provides a vision of what the area should look like. We are actively negotiating with private investors because the city is only contributing with very small financial resources. Private investors have different ideas than we originally envisioned. This must be adjustable. PUBLIC SPACEHow significant is the theme of public space for you?Public space is, one could say, the living room of the city. In this living room, there are today too many stinky cars and parked cars. We have a clear strategy: to remove as many cars from the roads as possible, ideally directing them to underground garages. However, this is not straightforward, particularly because the Greens strongly oppose underground garages, but at the same time, they would like nice surfaces, so how this fits together is not entirely clear to me. We allocate a lot of space for public transport; that is crucial. Also pedestrian traffic. We are relying on "shared space," as the Dutch call it; here it's "Strasse verteilen." This means that the street can be used for various (sometimes even very different) purposes. Cyclists, pedestrians, and playing children must find a way to coexist. When we add skateboarders to the mix, it becomes even more complicated, but it is primarily about understanding and coexistence among people.
I read that you aim for 5-8% of transport in Vienna to be cycling. Currently, it is 5%, and we would like to increase it to 8%, which will happen faster than planned due to the current economic crisis and fuel prices. Many people have found out that riding a bike is not so difficult; some even ride their bikes in inclement weather... I think we will reach that 8% before 2015. Thank you for the interview. The interview was conducted with the support of Compress, the contact office of the city of Vienna. The English translation is powered by AI tool. Switch to Czech to view the original text source.
2 comments
add comment
Subject
Author
Date
Boze, at jsme zase v Rakousku Uhersku!
Radek
07.01.10 02:58
3km?
laarsen
08.01.10 04:02
show all comments
Related articles |