


Twins with an Uncertain Future
Potters Fields
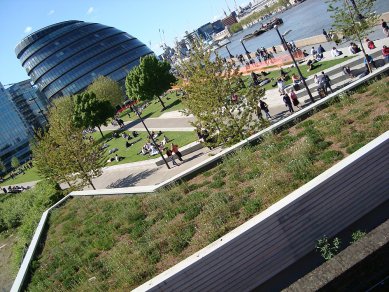

In the final phase of the construction of a new urban complex on the southern bank of the River Thames, the DSDHA studio was approached by the developer consortium More London with a request to design small architecture that would enrich and complete the last undeveloped area with direct access to the river. The area devastated by World War II now serves as Potters Fields Park.

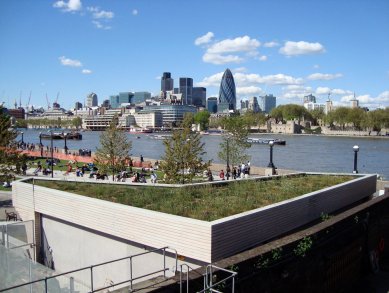


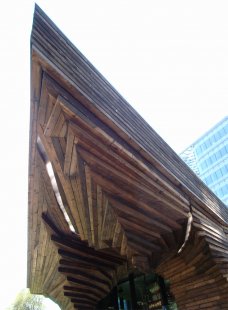
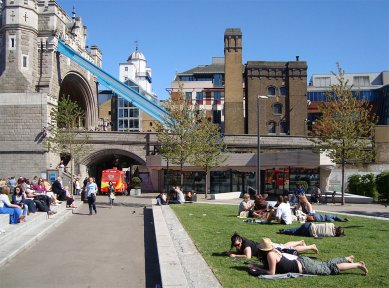

The sensitive location, defined by two icons of London architecture - Tower Bridge and the elliptical form of the City Hall - creates a busy tourist circuit. The concept proposed by the studio features a generated volume derived from intersecting views from key visual points respecting existing landmarks. The small scale of the pavilions humanizes the proximity of the sterile administrative environment and accentuates its historical background. The pedestrian base of Potters Fields is part of the protected viewing corridors of LVMF (London Views Management Framework), which corrects the visual impact of buildings in a historically protected environment. At the same time, the park has been supplemented with operational facilities.



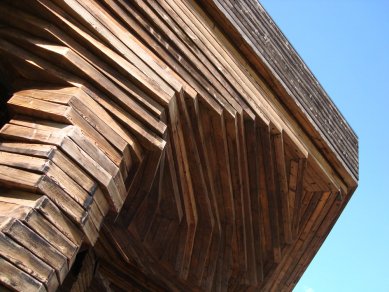
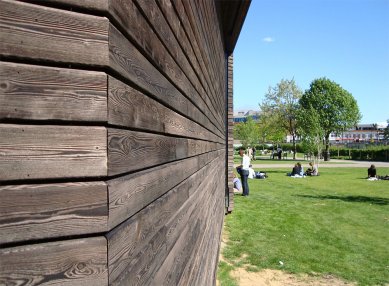


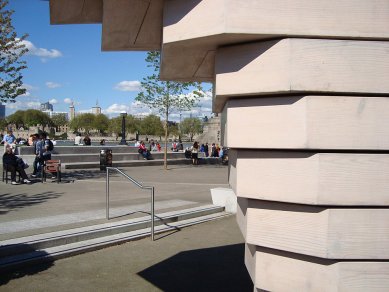
In addition to its general qualities, the project draws attention with its inventive approach. The surface treatment of the pavilion with a dominant triangular cantilever consists of cladding with wooden profiles charred using the traditional Japanese technique yamasaki (an ancient method of wood preservation). The treated and unmoistened wood is scorched with a fierce flame to achieve a functional and impressive final effect. This technique was used in the UK for the first time at Potters Fields, in collaboration with the firm Martin Childs. The resulting effect is presented with a wooden structure featuring a beautifully dark brown coloration.

The ceiling of the cantilever is modeled in contour lines into an organic shape made up of individual horizontal planes that perfectly imitate the cladding. The café-utilized structure is supplemented with sanitary facilities for the public, built-in ATMs, and at the rear, a space reserved for cleaning equipment serving the City Hall.
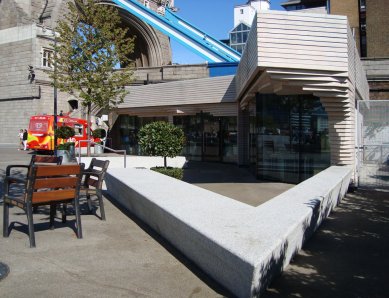
In the eastern part, the park is defined by a second entrance gate - the Blossom Square pavilion. The shape of the pavilion leans towards urban ministration and its construction does not conceal sibling kinship. The building occupies a corner position in the park and leads to the stairway arm of Tower Bridge. The object is used as a sales space and as a shelter for machines maintaining the park. It has a surface coloration that imitates the stone material of the bridge. The chameleon effect was achieved in this case by staining the wood with a calcareous dye.
Since February of this year, the fate of both pavilions, as well as the park designed by garden architect Max Gross, is uncertain. It will soon become clear how much the new developer Squire & Partners is considering a more financially attractive way to utilize its land.
Author: DSDHA (www.dsdha.co.uk)
Location: Potters Fields, Southwark, London, United Kingdom
Realization: 2007
The sensitive location, defined by two icons of London architecture - Tower Bridge and the elliptical form of the City Hall - creates a busy tourist circuit. The concept proposed by the studio features a generated volume derived from intersecting views from key visual points respecting existing landmarks. The small scale of the pavilions humanizes the proximity of the sterile administrative environment and accentuates its historical background. The pedestrian base of Potters Fields is part of the protected viewing corridors of LVMF (London Views Management Framework), which corrects the visual impact of buildings in a historically protected environment. At the same time, the park has been supplemented with operational facilities.
In addition to its general qualities, the project draws attention with its inventive approach. The surface treatment of the pavilion with a dominant triangular cantilever consists of cladding with wooden profiles charred using the traditional Japanese technique yamasaki (an ancient method of wood preservation). The treated and unmoistened wood is scorched with a fierce flame to achieve a functional and impressive final effect. This technique was used in the UK for the first time at Potters Fields, in collaboration with the firm Martin Childs. The resulting effect is presented with a wooden structure featuring a beautifully dark brown coloration.
The ceiling of the cantilever is modeled in contour lines into an organic shape made up of individual horizontal planes that perfectly imitate the cladding. The café-utilized structure is supplemented with sanitary facilities for the public, built-in ATMs, and at the rear, a space reserved for cleaning equipment serving the City Hall.
In the eastern part, the park is defined by a second entrance gate - the Blossom Square pavilion. The shape of the pavilion leans towards urban ministration and its construction does not conceal sibling kinship. The building occupies a corner position in the park and leads to the stairway arm of Tower Bridge. The object is used as a sales space and as a shelter for machines maintaining the park. It has a surface coloration that imitates the stone material of the bridge. The chameleon effect was achieved in this case by staining the wood with a calcareous dye.
Since February of this year, the fate of both pavilions, as well as the park designed by garden architect Max Gross, is uncertain. It will soon become clear how much the new developer Squire & Partners is considering a more financially attractive way to utilize its land.
Author: DSDHA (www.dsdha.co.uk)
Location: Potters Fields, Southwark, London, United Kingdom
Realization: 2007
The English translation is powered by AI tool. Switch to Czech to view the original text source.

0 comments
add comment





