


Prague presents designs for the completion of the Industrial Palace
 |
The exhibition showcases all 11 designs that participated in the architectural competition announced by the city. The exhibition will last until June 25, and will be open on weekdays from 10:00 to 12:00 and from 13:00 to 17:00. Admission is free.
The city leadership, on the recommendation of the expert jury, decided that the palace will be completed according to the proposal by architect Jakub Cigler and his studio Cigler Marani Architects a.s. In addition to the completion of the left wing, there will also be an underpass under the palace, and the facilities are to be placed underground.
In the new underpass, the architect wants to place the palace facilities, modeled after the Louvre in Paris; from the underpass, it will be possible to ascend directly into the palace or continue towards the Křižík Fountain. Below it, an underground exhibition hall could be created, which the city has been planning for a long time. Additionally, Cigler recommended the expansion of the park and the connection of the Exhibition Grounds with Stromovka. Whether these additional proposals will be realized will depend on the financial capabilities of the city. The city hopes that the palace could be complete in about 1.5 to two years.
The capital will subsequently have to announce a tender for the construction contractor. According to earlier estimates, the completion of the monument will cost about 1.5 billion crowns, including technology. Prague anticipates that part of the funds will be obtained from the insurance for the burned palace. However, it wishes to litigate about the amount with the insurers. The metropolis intends to start reconstruction as soon as possible. However, Prague is still in disputes with the tenant of the Exhibition Grounds, the company Incheba.
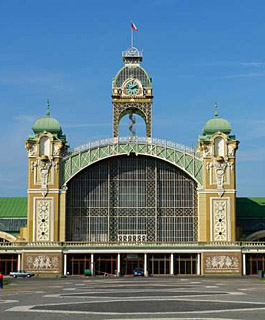
The Industrial Palace was built for the Jubilee Land Exhibition, which took place from May to October 1891. The construction was completed in just six months. The building, designed in the Art Nouveau style by architects Bedřich Münzberg and František Prášil, became a landmark of the Exhibition Grounds and was the first building in Bohemia constructed using prefabricated steel structures.
The Industrial Palace is listed on the register of cultural monuments as part of the Exhibition Grounds, which has been a protected monument since the 1950s. The authentic steel structure was particularly valued, especially visible on the tower. In both side wings, it was hidden under a wooden ceiling.
From 1952 to 1954, the palace received new vaults and an entrance extension according to the design by architect Pavel Smetana for holding communist party congresses. At that time, the palace was renamed to Congress Palace, and a red star and the name PKOJF appeared on its tower, which was an abbreviation of the then name of the exhibition ground - The Park of Culture and Leisure of Julius Fučík. In 1991, the Industrial Palace returned to its original purpose.
The English translation is powered by AI tool. Switch to Czech to view the original text source.
0 comments
add comment





