


Dolina residential complex

Address:
Horní náměstí,
Lysolaje,
Prague,
Czech Republic
Investor:Landia-Zátiší s.r.o., Městská část Praha-Lysolaje
Project:2017-20
Completion:2019-24
Area:22500 m2
Built Up Area:12300 m2
Site Area:63000 m2
Built Up Space:70500 m3
Collaboration: Lucie Miovská / Artmio s.r.o.; Viktor Kvita / Ateliér DPK; Marek Vrba / Ateliér 99; Milan Pytloun / raz23; Martin Trčka / knesl kynčl architekti (ASŘ); Lukáš Janda and Roman Seiter (SKŘ); Tomáš Pachl / Projekty PO and Libor Konečný (PBŘ); Zbyněk Holešovský / LDH (ZTI); Jan Vrba (VHS); Ivan Drápal / LDH (ÚT); Martin Poštolka / LDH (SIL); Karel Alexa / Alexa-projekce (SLP); Tibor Stroh and Ondřej Urban / AZ KLIMA (VZT); Josef Hruška (MAR); Lukáš Konečný / Ateliér DPK (DOP); Václav Slíva / Ateh (LD); Jan Mach / GASTROMACH (GST); Pavel Ferebauer, Pavel Šebela and Michal Moravec (ROZ)
Companies
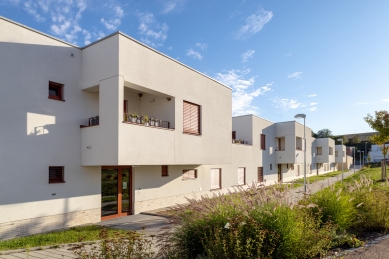
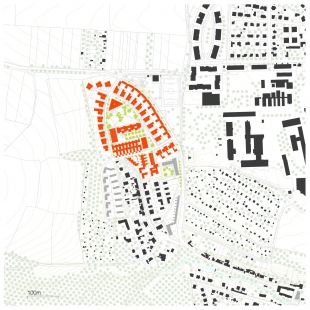
The new development on the northwestern outskirts of the Prague – Lysolaje municipal district was created in mutual symbiosis of the public and private sectors (municipality and developer). The project’s objective was to create a new municipal centre and to supplement the missing public amenities for which there was no room in the existing development. The site has the shape of a natural amphitheatre and is connected by road to the existing street network in four places. The core of the area is two public spaces - a square and a park.
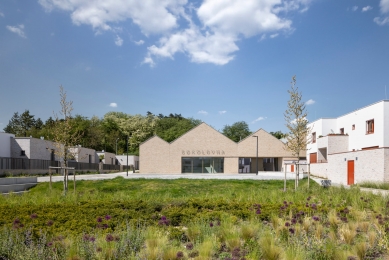
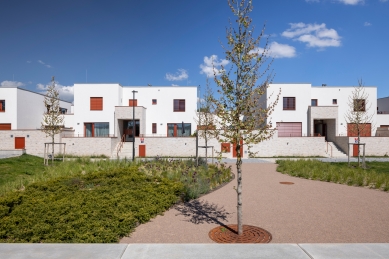
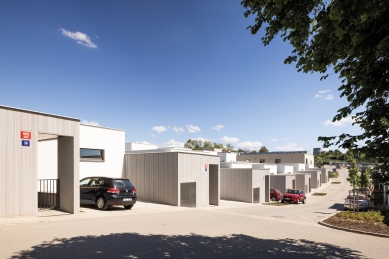
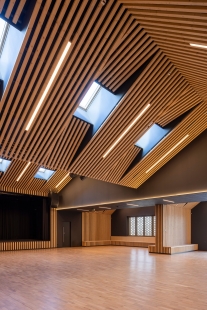
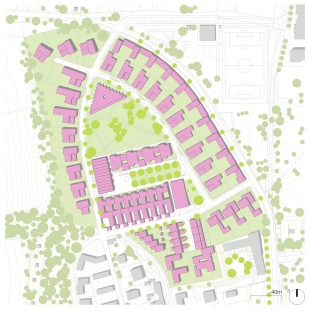
The square, formed by an avenue and a space with a water element, is defined by the Sokolovna Community Centre (multifunctional hall, restaurant, gym) to the west, a service centre (doctor’s surgery, maternity centre, grocery store, etc.) and a single-storey apartment building with atrium flats to the east and a municipal apartment building with 29 units ranging from studio to 2-bedroom flats to the north. On the other side, adjacent to the apartment building, is a park, which is topped by a small kindergarten, partially embedded in the rising ground. The park is terminated to the north by a kindergarten partially recessed into the rising terrain. There are 57 houses of several types, arranged in a funnel-shaped pattern in accordance with the morphology of the terrain. The whole site is complemented by a new sports complex to the north-east.
The duality of the design is also reflected in the material design, with the public buildings around the square clad in ceramic banding and the other houses in a combination of light-coloured plaster and stone walls.
The square, formed by an avenue and a space with a water element, is defined by the Sokolovna Community Centre (multifunctional hall, restaurant, gym) to the west, a service centre (doctor’s surgery, maternity centre, grocery store, etc.) and a single-storey apartment building with atrium flats to the east and a municipal apartment building with 29 units ranging from studio to 2-bedroom flats to the north. On the other side, adjacent to the apartment building, is a park, which is topped by a small kindergarten, partially embedded in the rising ground. The park is terminated to the north by a kindergarten partially recessed into the rising terrain. There are 57 houses of several types, arranged in a funnel-shaped pattern in accordance with the morphology of the terrain. The whole site is complemented by a new sports complex to the north-east.
The duality of the design is also reflected in the material design, with the public buildings around the square clad in ceramic banding and the other houses in a combination of light-coloured plaster and stone walls.
knesl kynčl architekti











0 comments
add comment





