


World of Volvo through the eyes of architect Martin Ringnér

Publisher
advertorial
29.05.2026 09:20
advertorial
29.05.2026 09:20
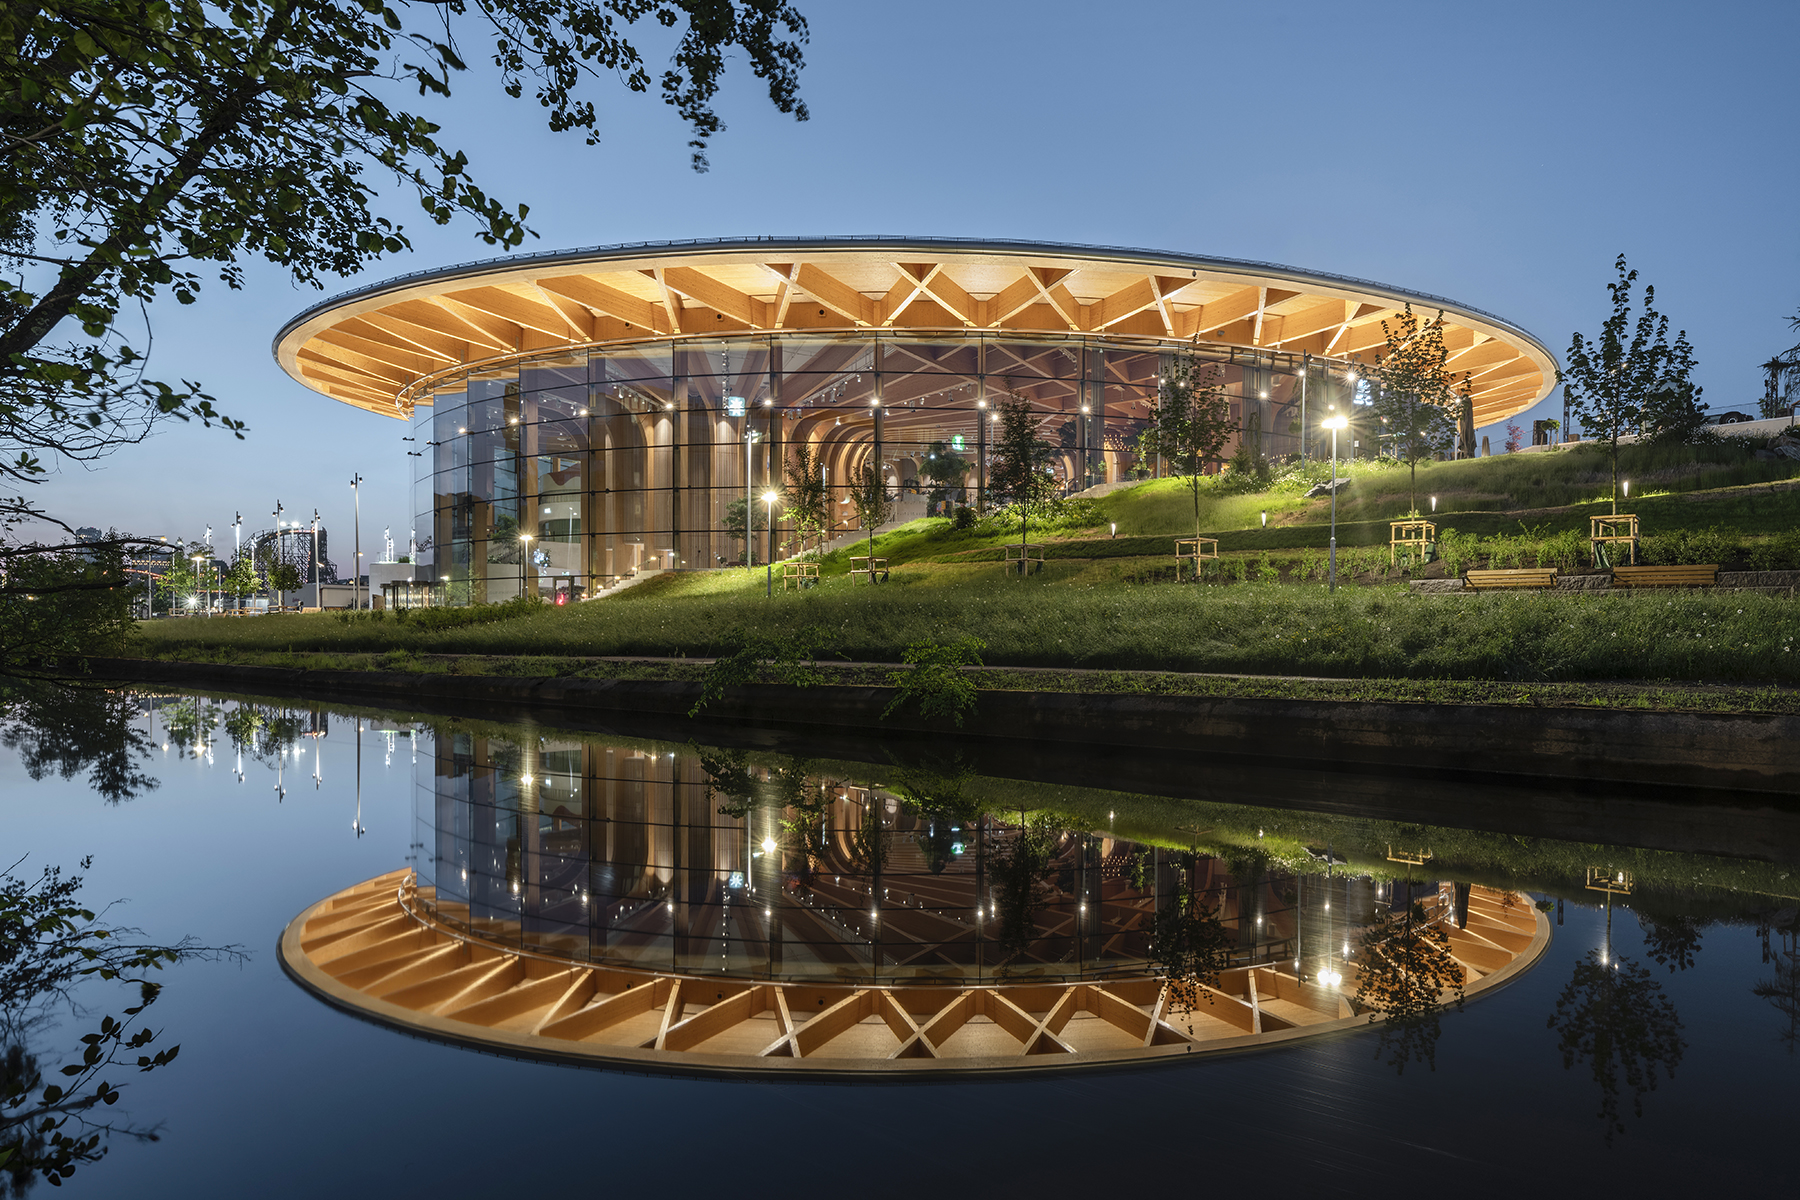 |
| The World of Volvo in Gothenburg is one of the most striking contemporary wooden structures in Northern Europe. The building by Henning Larsen studio was created as an open house for the brand, landscape, and public life. |
The World of Volvo in Gothenburg represents a new generation of branded houses: a building that was not created as a monument to the car manufacturer, but as an architectural interpretation of values. The Henning Larsen studio, led by Martin Stenberg Ringnér, has created one of the largest contemporary wooden structures, whose form is derived from the Swedish principle of allemansrätten, or the right to free access to nature, care for humanity, and the cultural traditions of the North. The exhibition-experience complex, with its broad public program, transparent spatial continuity, and construction courage, responds to the transformation of the automotive industry and the city itself. Stenberg Ringnér describes the project as the most challenging yet also the most inspiring of his career: a building that, instead of an iconic gesture, opts for enduring values and seeks a new language for the brand's architecture within them.
When you hear "World of Volvo," what comes to mind first?
When I think back on my experiences as an architect working on the World of Volvo project, the process itself comes to mind first. It was the most challenging, but also the most inspiring and fun construction process I have ever been a part of. It represented long hours and a lot of effort to complete such a complex and unique building.
It is a unique building. Certainly, the clients from Volvo Cars and Volvo Group, who dared to embark on such a project, have a significant share in that.
In a way, it was a test of how far we can go in creating a new exhibition and experience space and what it could become. I must thank the clients for choosing to venture down such a brave path to give birth to a building that is anything but standard. They took on all the process and financial risks.
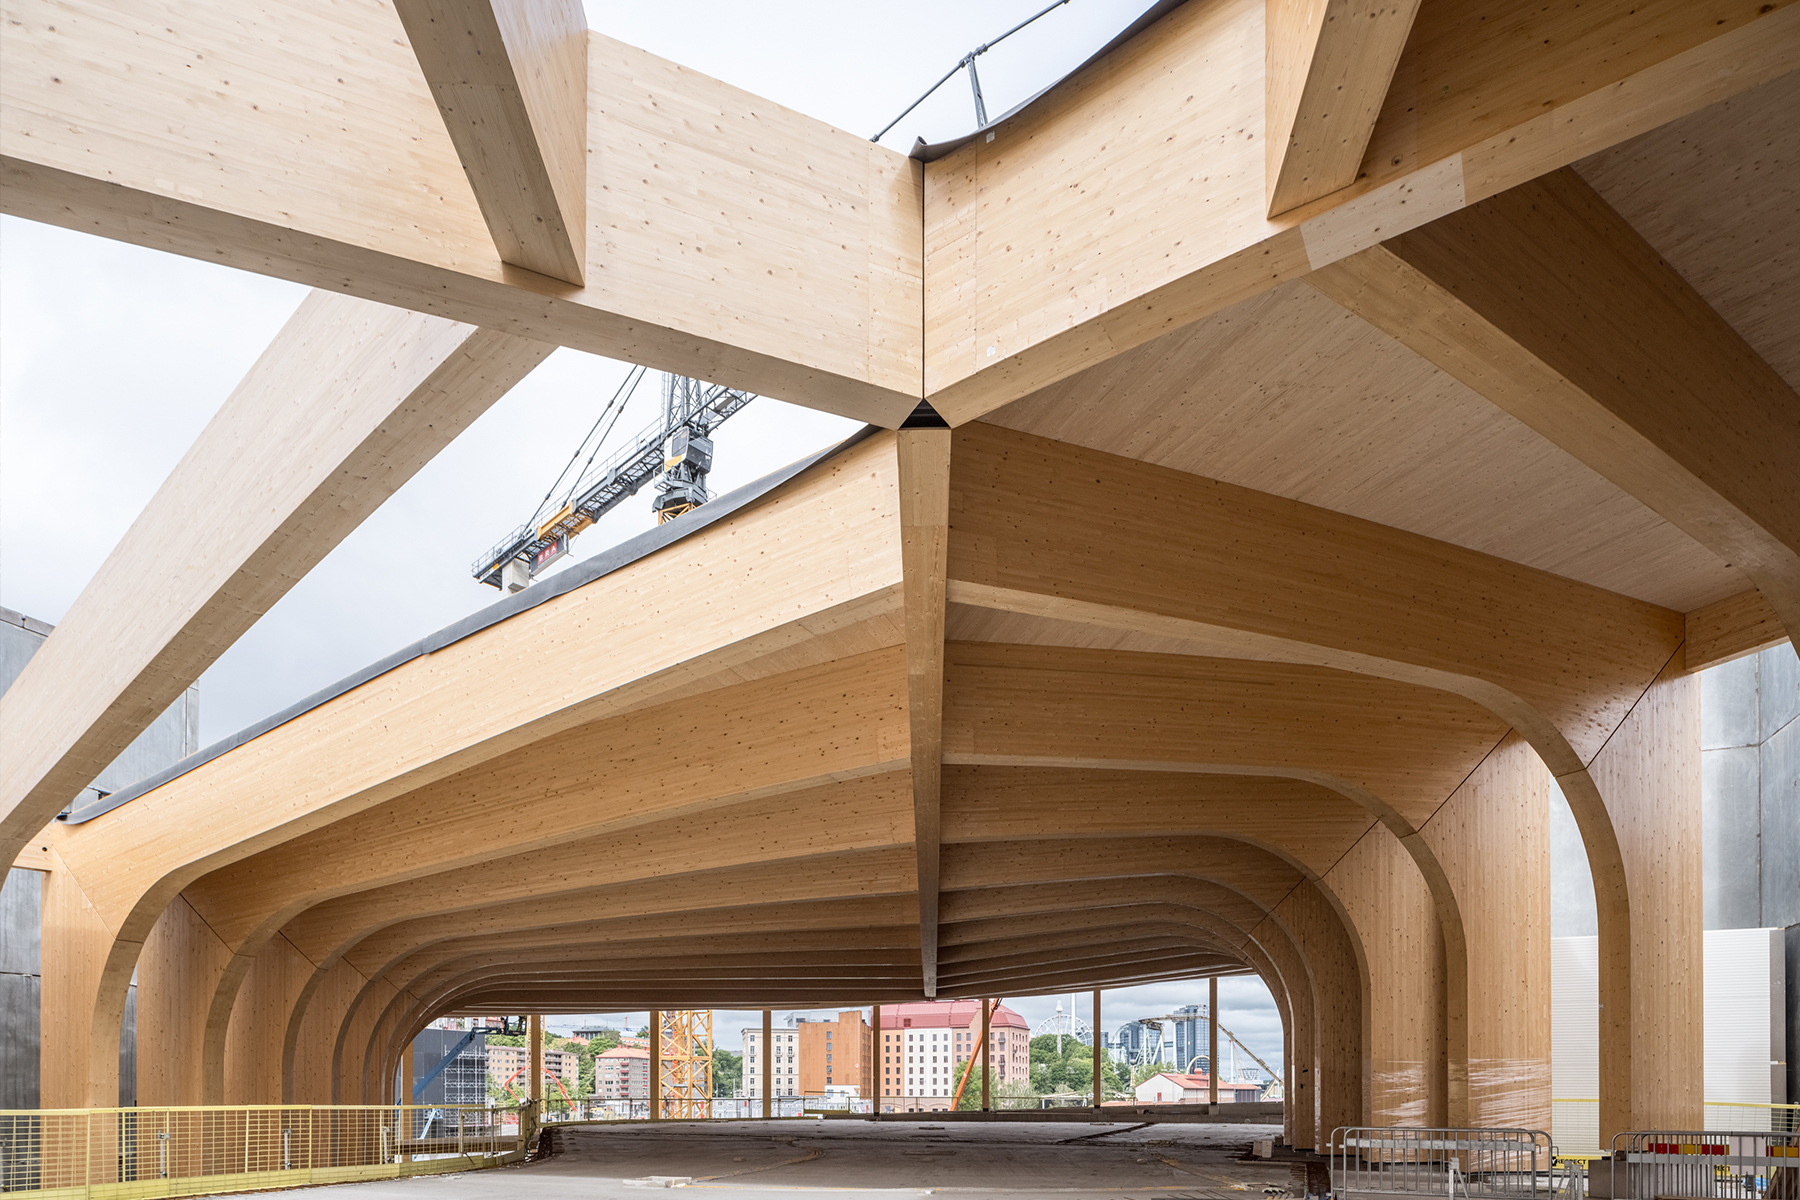 |
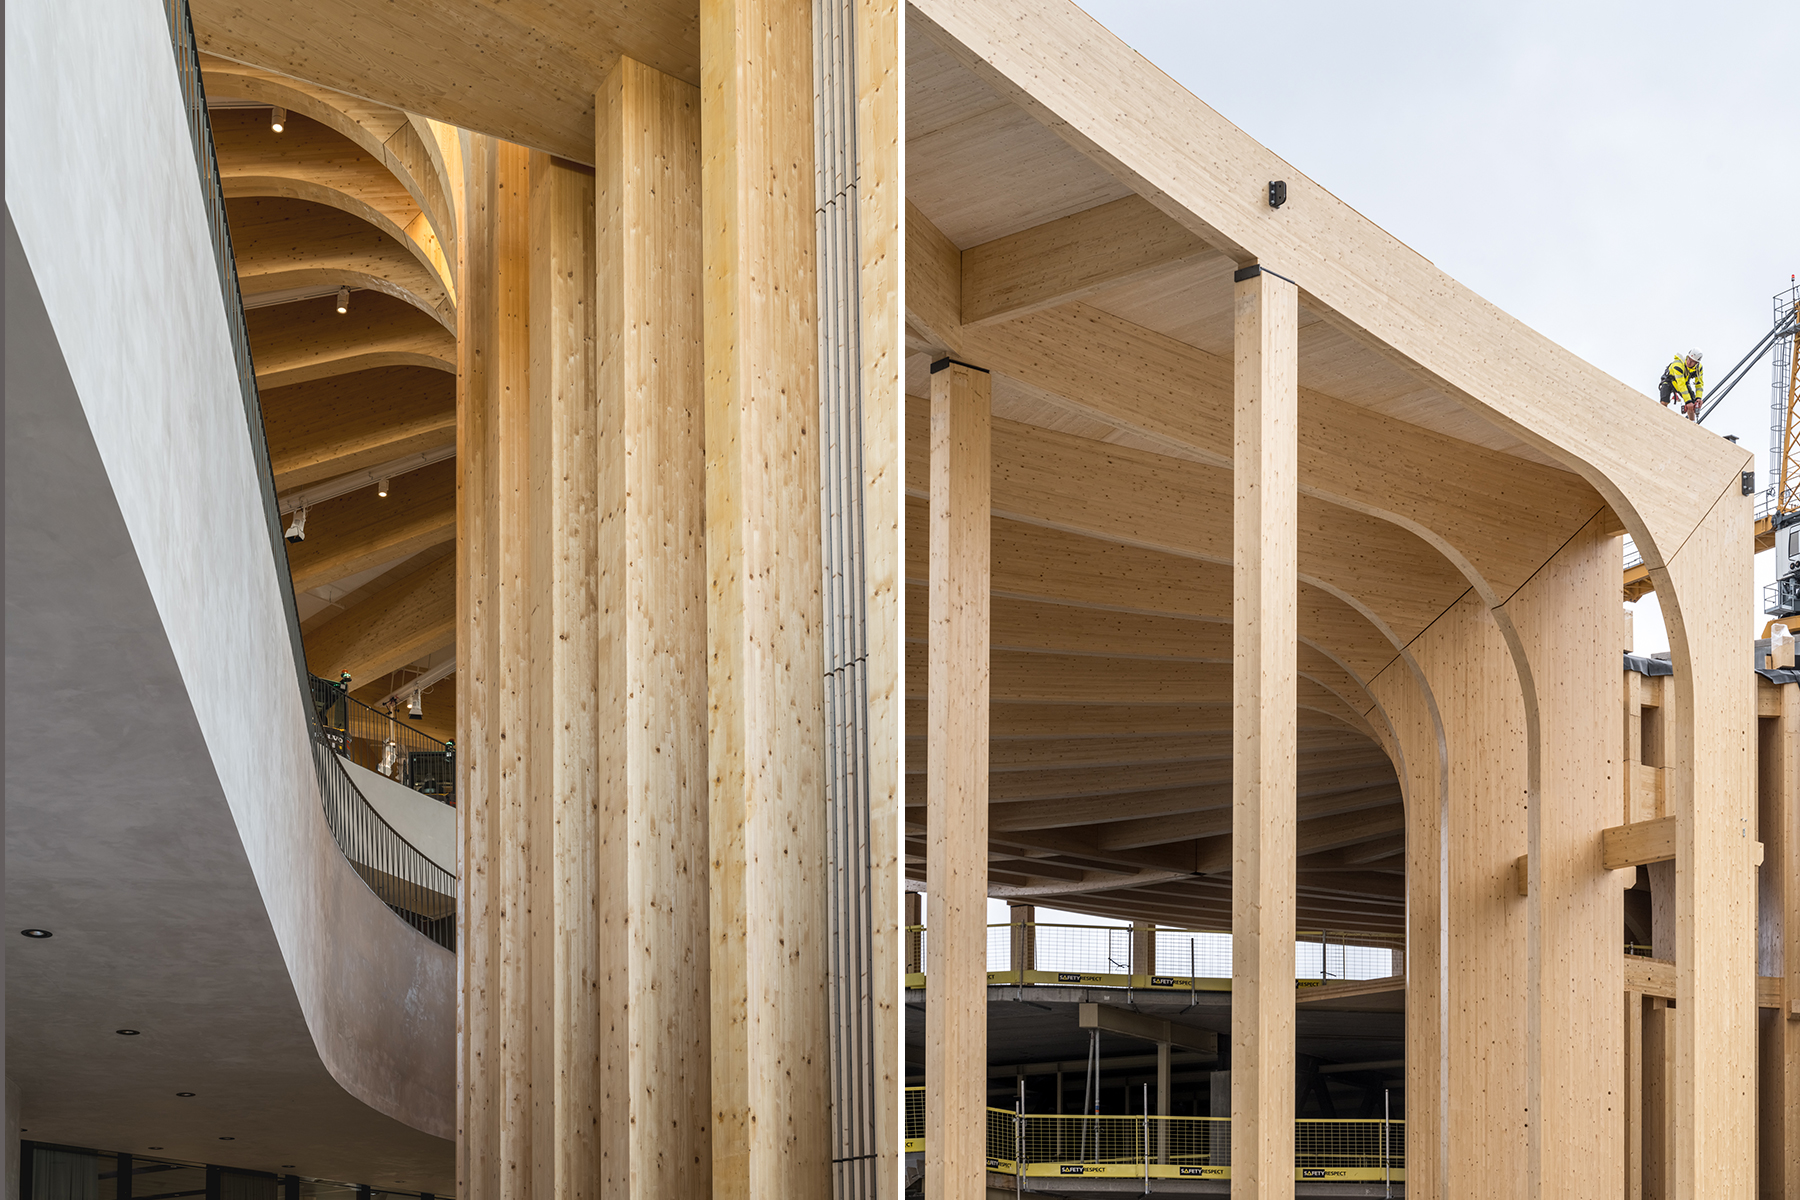
| The main structure consists of prominent columns reminiscent of tree trunks that fan out into the roof structure, creating the impression of a forest canopy. |
Do you remember the moment when you found out that Henning Larsen studio won this project?
Yes, very clearly. I was part of the interviews from the very beginning. We made it to the final shortlist along with another competitor. From my perspective, it was interesting to not only focus on the building but also to explain how we wanted to involve the client in the design process of the building. And to show how we work at Henning Larsen, what expertise we have, and so on. We had to be able to communicate, convey what we believe in, and what we think makes us unique.
I remember when they called me to say that we had been chosen. It was one of the best moments of my career. Within two days, we had assembled a team and immediately got to work. From that moment on, I worked on it full-time for the next five years.
In one interview, you mentioned that the design is based on the Swedish concept of allemansrätten. What should we envision with this idea?
We focused a lot on what influences the relationship of people at Volvo to their corporate culture. Volvo is now a global company, but its roots grow from a "northern perspective" – they are deeply connected to the vast and rich natural landscape, which also explains why Volvo cars are designed to reliably handle the Swedish environment.
We focused on allemansrätten, a unique Swedish law providing the public free access to nature, and connected it with Volvo's commitment to people, the planet, and safety, as well as the idea that Swedish society cares for its citizens. This led us to think about how to create a building that reflects all these values.
 |
| The design is based on the Swedish principle of allemansrätten, or the right to roam the countryside. In the architecture of World of Volvo, this idea translates into a circular form, permeability, and the possibility to create one's own path through the building and its surroundings. |
Together with the project group from Volvo, we studied presentation buildings of other brands, not just automotive, around the world. We visited various places and explored what "branded houses" are. For example, if you look at the BMW building in Munich, it almost looks like a car... But we viewed Volvo as a brand that reflects much more in values than in the products themselves, which will also evolve and change over time. The automotive industry is undergoing a fundamental transition to autonomous driving and electrification, and we do not know what vehicles will look like in twenty, thirty, or fifty years. So, it was essential to build a building that could accommodate this change and would not become obsolete in twenty years. The concept of allemansrätten became the foundation for defining what we wanted to do with the building and its architecture.
The brief included many functional requirements – an exhibition gallery, auditorium, conference and leisure spaces, restaurant, and café – yet the design counted from the start on one open and fluid space. Where did the idea of connection and continuity come from?
It stemmed from the idea of freedom for people to move and experience the brand through various kinds of paths that can be created within the building, where spaces seamlessly connect and functions are mutually integrated. When you enter, you don’t immediately see and experience everything. You really have to navigate through it, and then you find that it also offers something extra. It is a building where you will find something new every time. We wanted to create a space that people would want to return to repeatedly. And, of course, the client's wish to focus on the synergies between the different functions in the building was also important.
It is a very creative concept, emphasizing openness and visual permeability. The building also does not create a solid boundary between the external and internal space. Was this principle crucial for the design?
Absolutely. This principle reflects the connection between the products and innovations of the car manufacturer and its relationship with nature. Any truck, bus, or car displayed inside the building is always perceived in relation to the surroundings – to the city on one side, to the river on the other, and to nearby buildings and the highway, including the integrated city parking lot. We wanted to connect all these elements while also creating a quality outdoor environment: bringing the green zone closer to the river, elevating the building towards the road, concealing parking, and ensuring comfortable outdoor spaces with a microclimate where people can sit and enjoy, for example, coffee in fresh air.
 |
This building is now among the largest wooden buildings in the world. Why did you choose wood as the primary material?
The main reason was sustainability. In terms of carbon emissions, the construction industry significantly surpasses the automotive industry. This has to change. Besides being a natural material, wood also allowed for a more creative approach to construction than steel and concrete, which are stronger and heavier. But the main reason really was the carbon footprint. The construction industry far exceeds the automotive in carbon emissions. We need to change that. Wood is a material that absorbs carbon as it grows in the forest. Moreover, in our designs, we try to propose constructions so that the wooden elements used can be dismantled and reused in another building in the future.
Could you name the most interesting architectural features of the building or moments you are most proud of?
Definitely when we first saw the giant wooden structural elements with precise steel inserts with ultrathin connections at the Wiehag factory in Austria... The models we had been carrying in our heads for years suddenly materialized, and it was an amazing moment to realize that what we had only seen on screens worked wonderfully in reality. It was a joy to work with such talented and passionate people.
And the second reason for pride was that we managed to start the construction phase during the pandemic. For long months, both we and our architectural-engineering team communicated with suppliers only online, without face-to-face meetings, and we were still able to maintain quality and pace. That was admirable and taught us a lot.
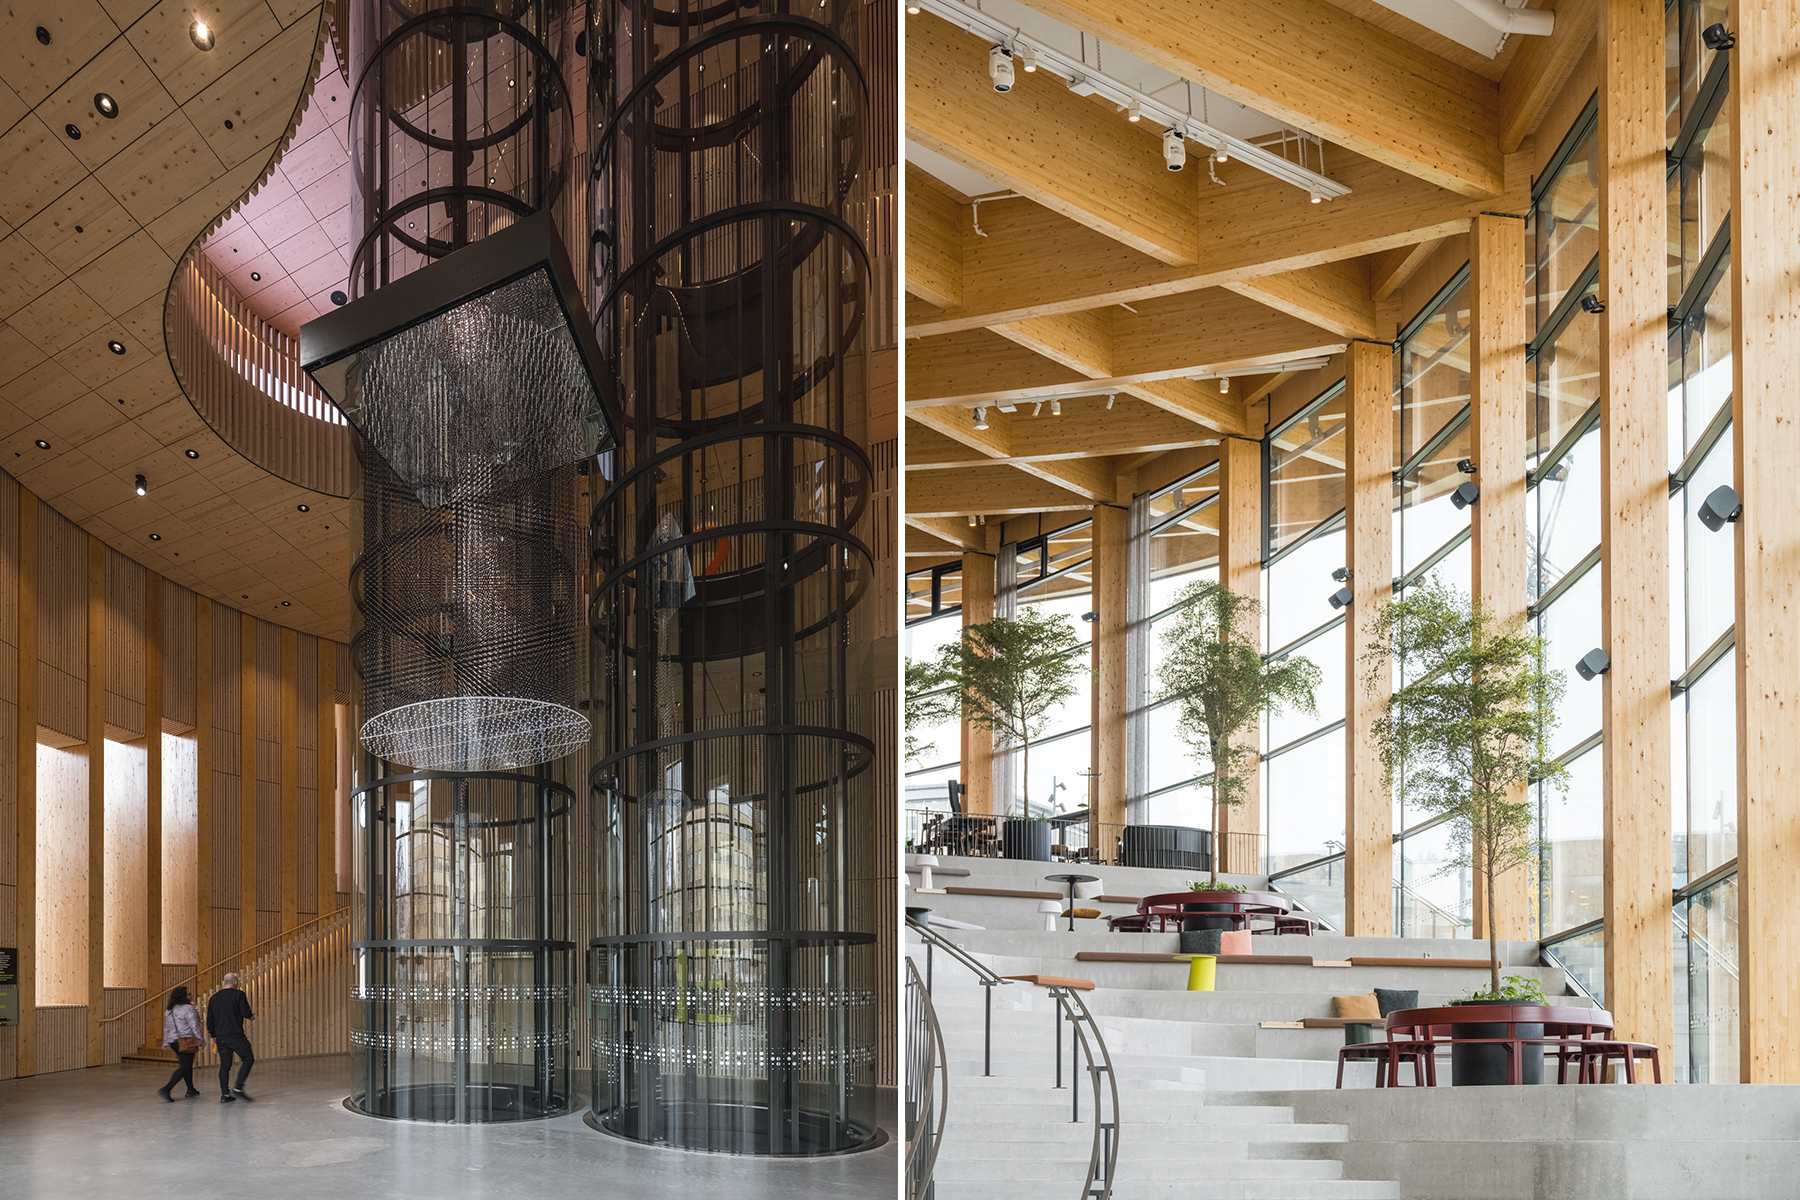 |
| The flexible spaces covering 22,500 m² connect exhibitions, an auditorium, restaurant, café, workshops, and cultural programs. The World of Volvo is not just a museum; it functions as a social center. |
The extreme dimensions of the structure were combined with extraordinary complexity, making the building truly unique. What was the most technically challenging aspect of the design or subsequent construction?
Large column-free spans. And finding engineers who could calculate timber structures in this span – there are not many of them in the world. Eventually, we found great partners in Switzerland and Austria.
Another challenge was building a "building on a building" – that is, placing such a large structure as the World of Volvo on a public parking lot, with all supporting columns passing through this space. And because everyone, from investors to carpenters, understood our strong vision, even complex elements could be realized. And I know they understood precisely because at Volvo it's common to have a specific vision and try to bring it to life. Our vision was to create a building reflecting the relationship that the Volvo brand has with society and with the place where it comes from. And to be able to justify and explain why we wanted to do it this way.
When you have a clear idea of what the building should meet and what communication it should have, it is then easier to set priorities and justify the main costs. With every adjustment and every search for savings, we asked: would this destroy the DNA of the project? Would it undermine its values, clarity, and openness to the public? That was our compass.
Volvo is a strong automotive brand known for its precise engineering and high-tech innovations, traditionally associated with "cold" metal. After all, the company's logo still bears the symbol of iron. How does this align with the organic, nature-inspired form of the building?
There is a duality in that, of course. We turned to history and composed the building from layers. The lower floors have a cavernous character – concrete, earthy materials. The event pool has rolled steel as a reference to the industrial base, to the production of chassis. And above all that, there is the "crown of trees" – a massive wooden structure with a green roof. The tree is a symbol of meeting and wisdom in Nordic mythology. Here, we wanted the building to be such a tree, open and shared, where you can look back and see the places where Volvo was born.
 |
| The exhibition area of 4,500 m² presents the history and present of the Volvo brand. |
Buildings designated for car manufacturers are often either purely functional or excessively representative. In what way is the World of Volvo different from other brand houses?
In that it stands on timeless values rather than specific design elements. That is what generally distinguishes Volvo from other brands – we have already talked about it: respect for tradition and values, care – whether for the environment or for people – and openness to the future. Because of this, it does not age and can evolve naturally. Just like this building.
How did you manage to translate the values of the Volvo brand into the language of architecture? For example, safety, which we haven't talked about yet.
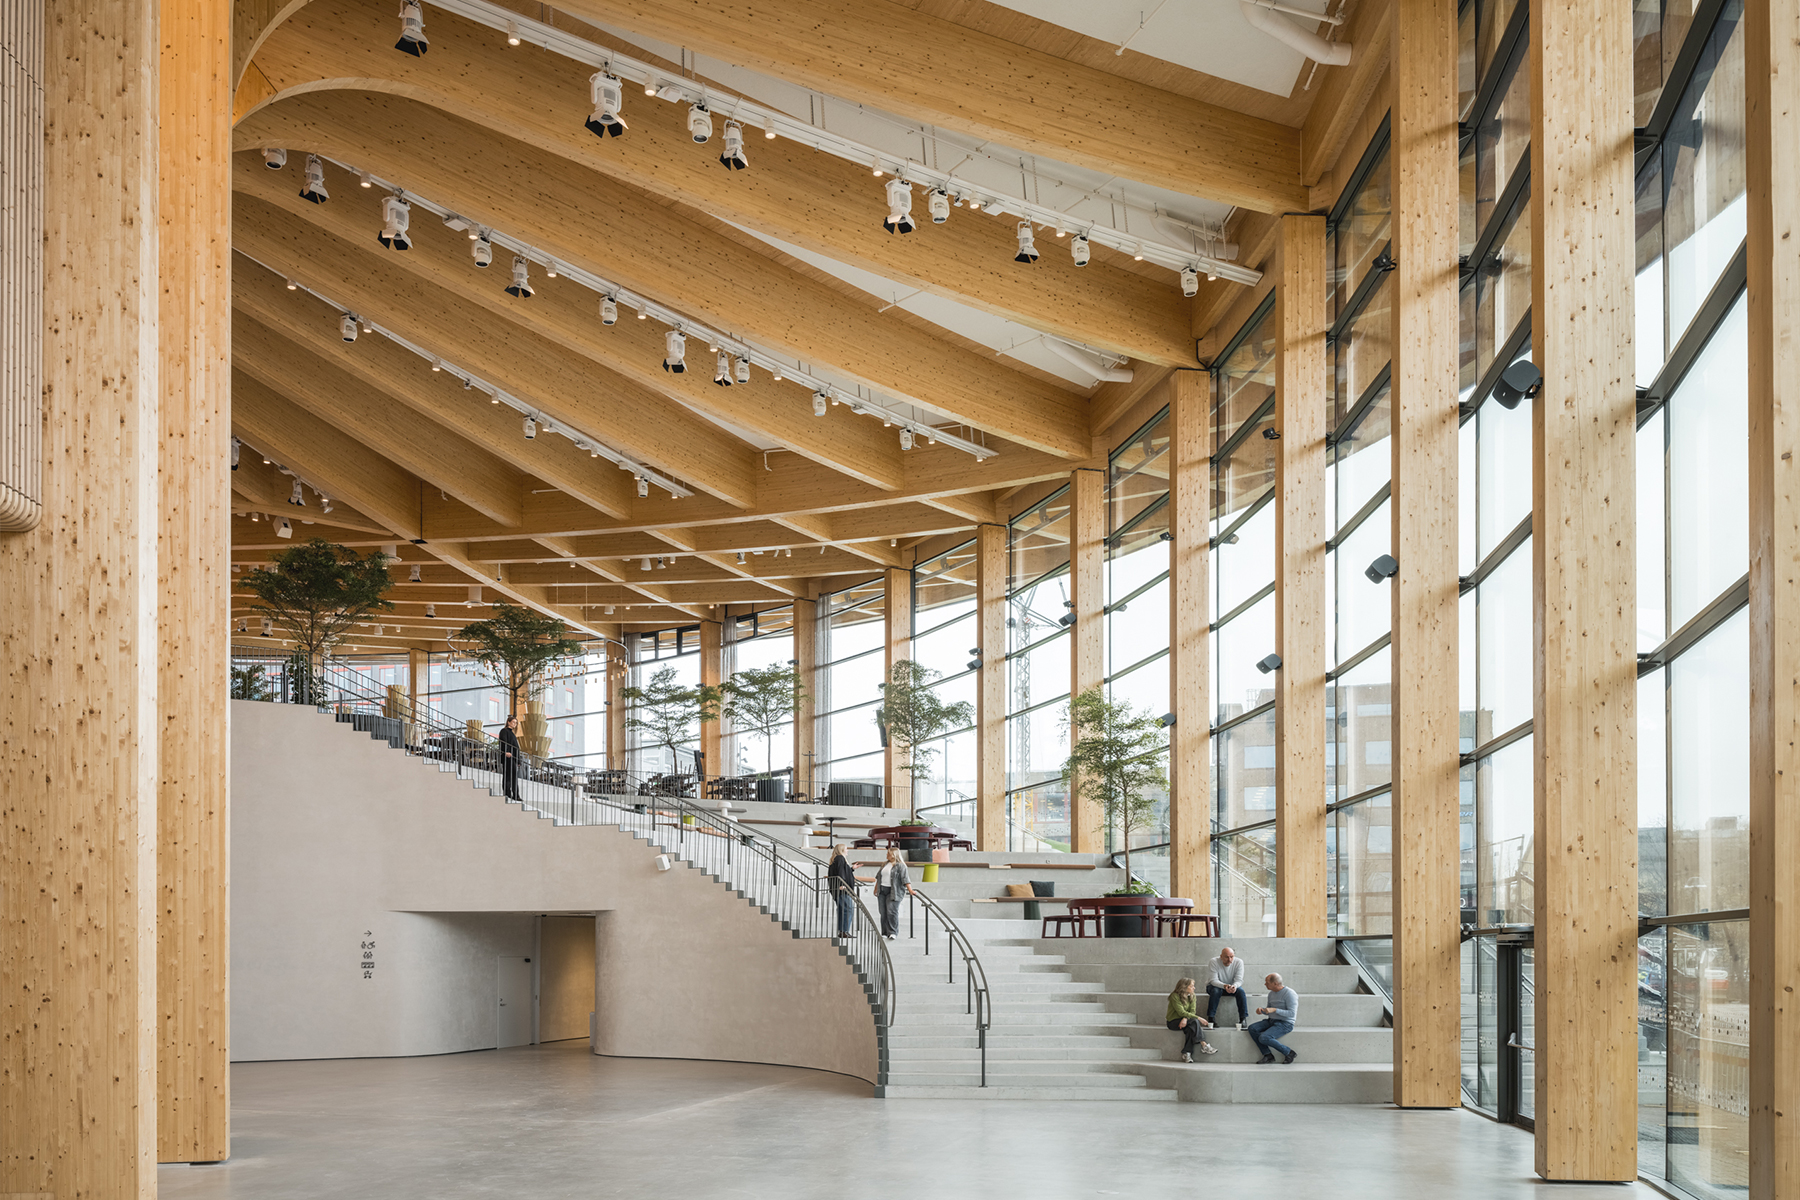
We had to find a way to discover what safety is in architecture. It is about having no places where one could feel lonely or vulnerable. It is about light and accessibility for all, not just a few chosen ones. That’s why we wanted it to be a building not just for car enthusiasts, but it must be able to appeal to a broader audience. So that others could experience concerts, art, and gastronomy here too. We wanted everyone to feel good here, not just those who enter, but also others who are moving around. Therefore, we held workshops with the community that operates kindergartens and other facilities in the area, and with schools. We talked to them about what is missing in the area and what the building could do to become part of it, to create a safe park where children can play. Many of those aspects related to safety and ensuring that people feel safe in it and that it is open to all. We even placed a bus stop inside so that the building is accessible to those who do not arrive by car.
 |
This place is not just about vehicles, but also about people and the stories of those whose Volvo cars saved lives. Did you take these emotional dimensions into account in your design?
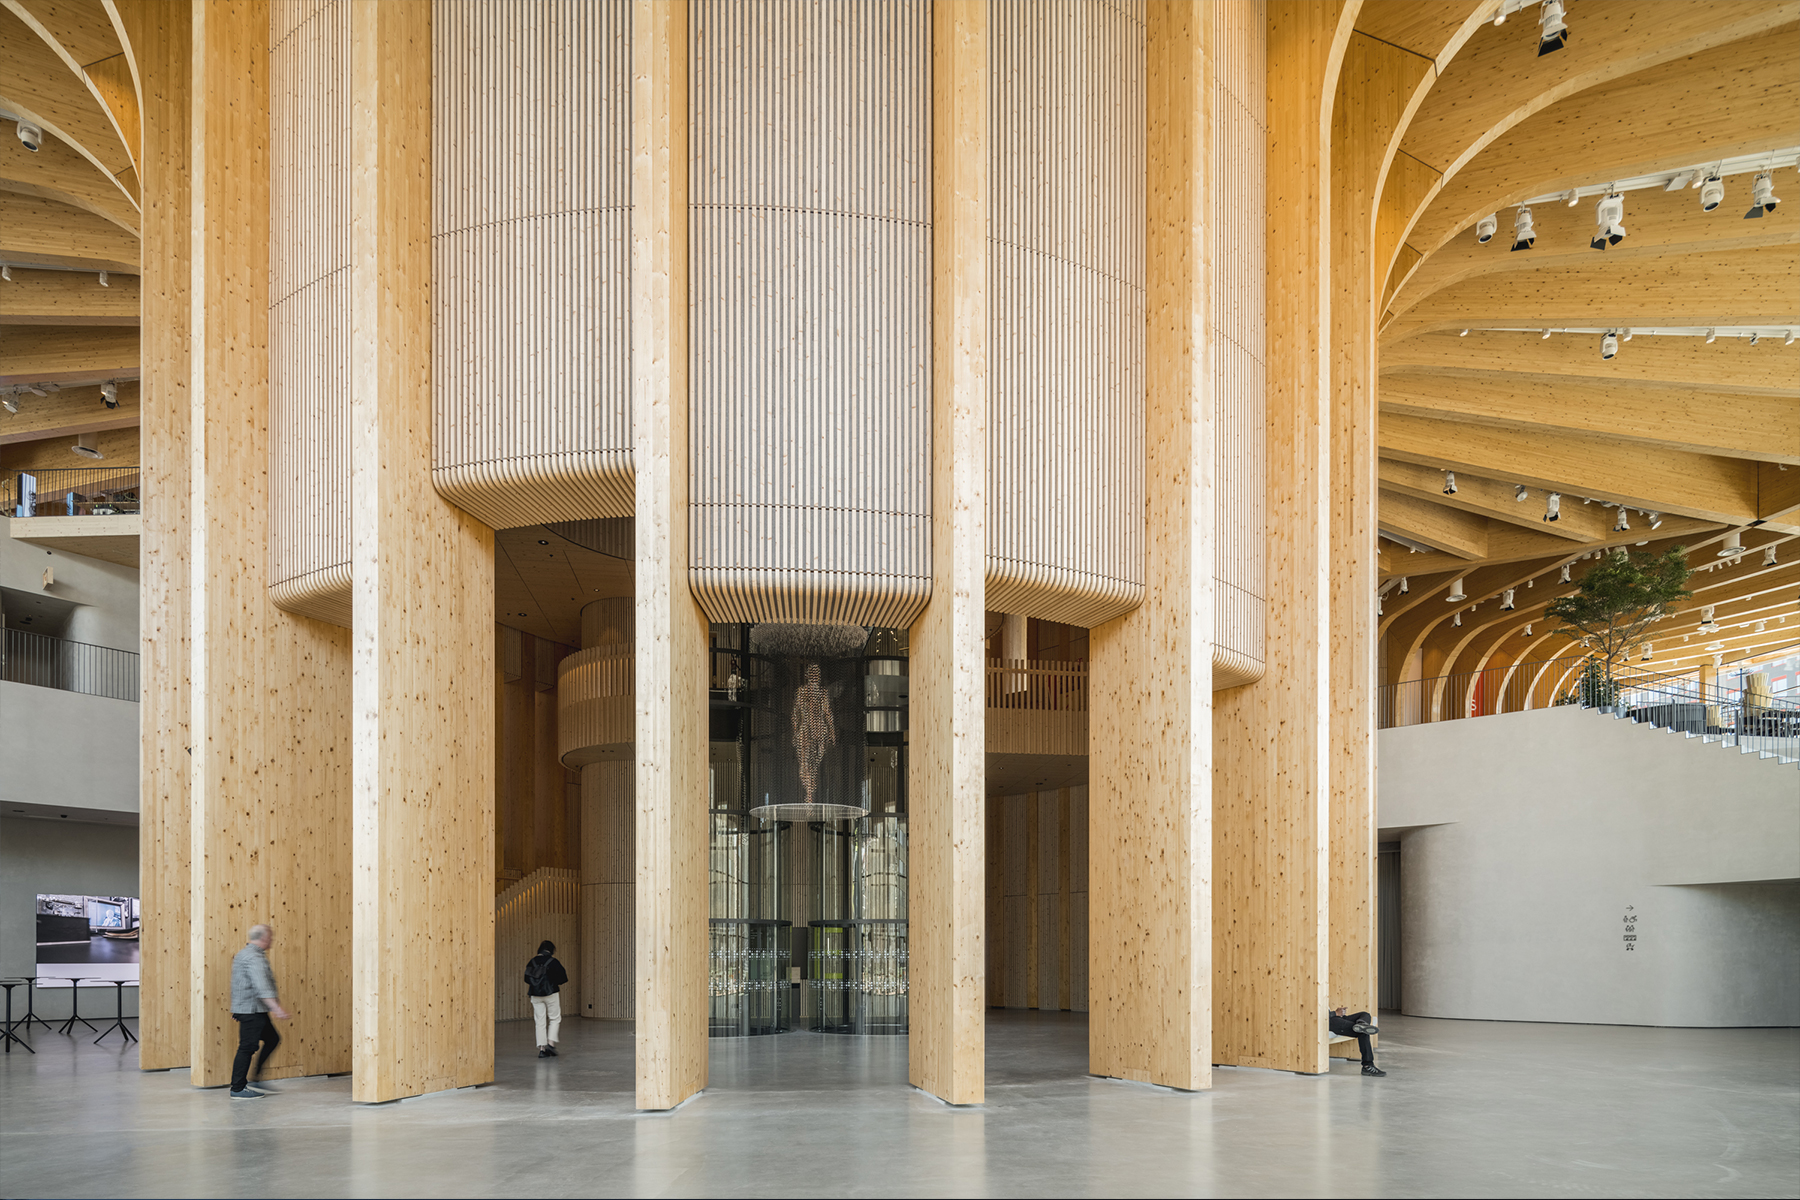
Yes, from the very beginning. You experience the first "wow" feeling in the atrium, then more intimate moments by the "trunks" to a quiet pavilion on the roof overlooking the city. We wanted the scale and atmosphere to change – as you walk through the building, with large exhibition spaces alternating with more intimate ones, with calmer, quieter character. I am proud that we managed to create a truly contemplative space. Very meditative and creative, where you can literally feel the play of light. From my perspective, it is a successful manifest of the brand. And it is not just our interpretation; the result is supported by many hours of discussions with people from Volvo.
What do you think distinguishes Nordic architecture from others?
Nordic architecture is a lot about the relationship of humans to nature and where we come from. It is a continuous dialogue with the landscape and the harsh Nordic climate. The need for warmth and coziness inside, our own cave, and at the same time light and openness outside – we place great emphasis on the relationship with the external environment. A lot of light, a lot of comfort. This duality is natural for us Nordics. You can also see that with Volvo's Swedish designers, whose ideas have a typical Nordic touch: a personal experience with nature and a deep sensitivity to its presence.
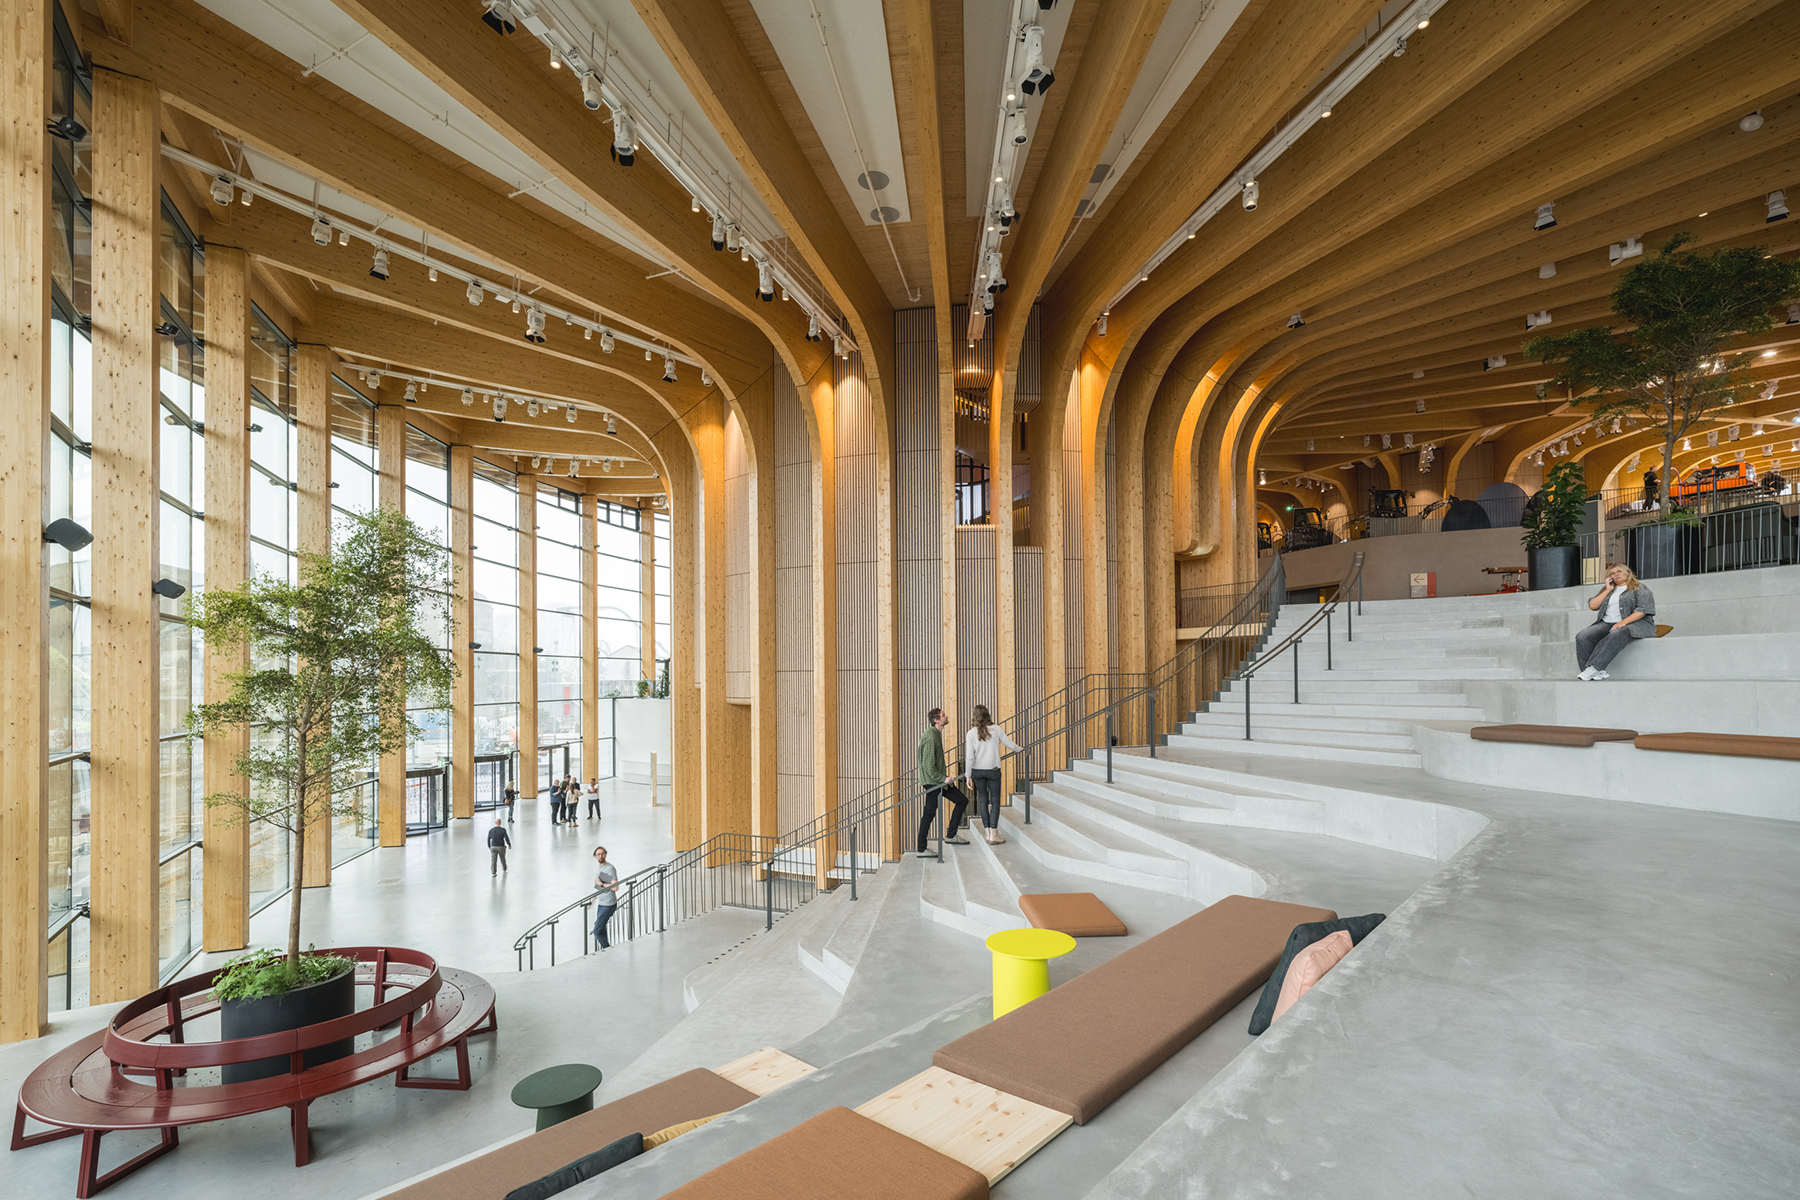 |
| The expansive circular structure does not create a single prescribed route. Visitors can move freely among exhibitions, public spaces, the landscape, and the city, without a sharp boundary between the interior and exterior. |
Do you have a favorite spot in the building? A corner that feels the most personal to you? Or are you yet to discover it?
My favorite space is probably the meeting rooms in the pavilion on the roof. The silence, tranquility, and view of the forest in the background. And also the elevated exhibition space by the glass elevators and a small terrace above the reception. We’ve made it into a classroom where school workshops or workshops can take place.
Do you remember any interesting story from the construction process?
Both Volvo companies had a steering committee to which we reported every six weeks and presented the progress of the design. We traveled to Gothenburg, presented the state of affairs, and then we discussed together the direction the project should take. I have nice memories of that; I really appreciated those conversations we had. The engagement and enthusiasm of the people from the steering committee were fantastic and very inspiring. Just like their courage to follow the path of an atypical building design.
At one of the meetings, we discussed up to four design options, and the last one was just the thin wooden pavilion standing in the landscape. We ourselves saw it as a slightly crazy idea, I was a bit skeptical about it because it was still more of a sketch than a finished concept. That's why I was surprised that this design excited everyone. I remember driving home to Copenhagen after that meeting and thinking: "Wow, I didn't expect that." In that sketch, it looked completely different, but the idea of creating a wooden pavilion in the landscape remained. I think that was a turning point in the design process.
Is Volvo just a client for you, or is it something more?
Definitely more; they are friends. Over this time, I have met many people here with whom I have a close relationship and with whom we continue to collaborate. We are already designing a new office building together opposite the current headquarters.
 |
More about Volvo cars and the unique offer for architects can be found here.
| Martin Stenberg Ringnér is the Director of Design at Henning Larsen Architects and leads projects in Sweden. He joined the studio in 2011 and has since made significant contributions to the field by working on several well-known projects, such as the town hall in Kiruna, Central Lindholmen in Gothenburg, and most recently, Stockholm Wood City, which is set to become the largest urban wooden construction project in the world. He led the World of Volvo team from the competition design to realization. Henning Larsen Architects is an international architectural firm with strong Scandinavian roots. Its aim is to create "living, sustainable buildings that will become a lasting value for users, society, and culture for which they are built." World of Volvo is a 22,500 m² experience and exhibition center that represents the development of the Volvo brand over the years. It opened in 2024, and this large-scale wooden building was nominated for the Swedish Kasper Salin Prize in 2025, the most prestigious Swedish architectural award, and the EU Prize for Contemporary Architecture – Mies van der Rohe Award 2026. |
www.henninglarsen.com
The English translation is powered by AI tool. Switch to Czech to view the original text source.
0 comments
add comment





