Vítkov after revitalization: working with water as part of the architecture of public space

Publisher
Tisková zpráva
28.05.2026 14:00
 
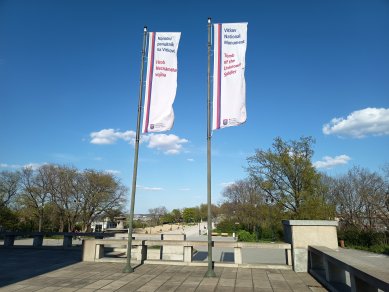
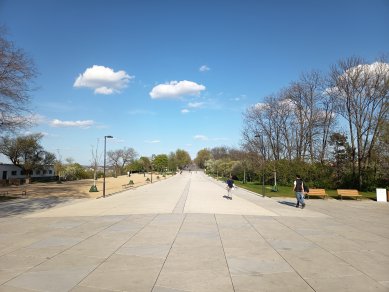
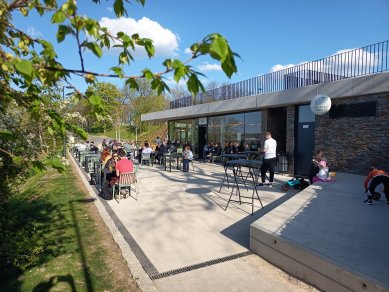
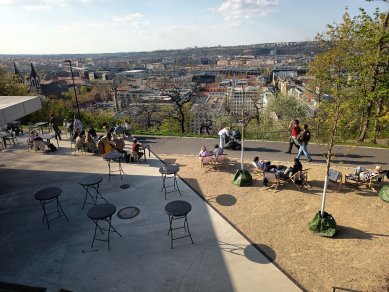
The revitalization of the area around the National Memorial on Prague's Vítkov resulted in the transformation of originally unused asphalt surfaces and parking lots into a modern public space that connects architecture, water management, and a quality urban environment. The project includes more than 6,000 m² of newly landscaped areas, the planting of 29 trees, a water geyser with a system of 201 nozzles and misters, a new bistro with facilities for visitors, and comprehensive technical infrastructure focused on rainwater management.
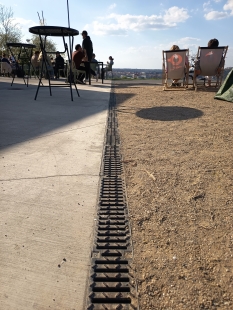
The architectural design here closely ties in with the technical solution for the entire space. Drainage, infiltration, and rainwater management are not hidden elements of the infrastructure but a natural part of the design that supports functionality, long-term sustainability, and the resultant character of public space and microclimate.

Water as a part of architecture and microclimate

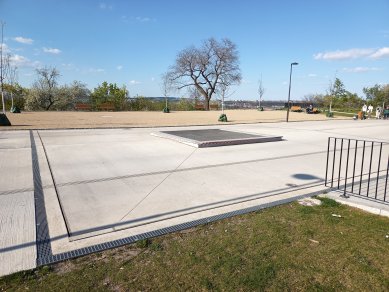
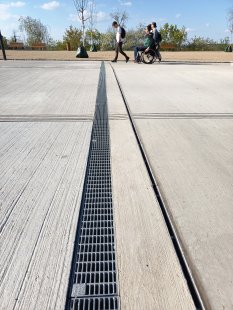
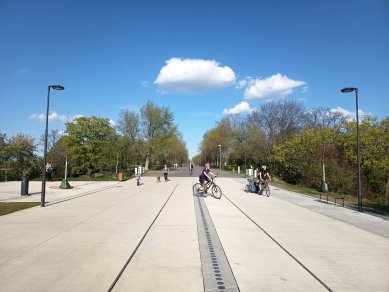
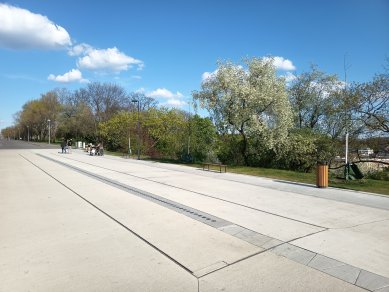
Various MEA drainage systems were deployed as part of the modifications, specifically TOPSLOT slot drains in the water feature system along the main route around the fountain, MEATEC facade drainage at the glazed walls and entrance to the café, and polymer concrete MEADRAIN drains for walkway areas and the terrace. Infiltration galleries support overall rainwater management, help slow down water runoff from the area, return it back to the soil, and utilize it for irrigation of greenery and trees.

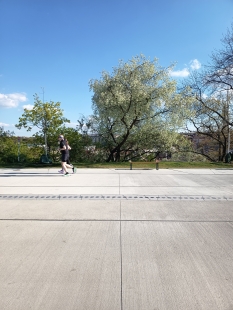
The promenade made of longitudinally brushed concrete was designed with slopes on individual surfaces so that water naturally drains into the MEA TOPSLOT slot drains and can be further used in the rainwater harvesting and infiltration system. Slot drains were used on the main connecting route around the fountain, where reliable water drainage was necessary. It visually does not disrupt the concrete surfaces while providing high hydraulic capacity and safe water drainage even during intense precipitation.

Jan Ochec, Managing Director of MEA Water Management, says: "In a historically exposed area like Vítkov, it is crucial that technical solutions are maximally unobtrusive yet highly functional. The combination of slot drains and infiltration galleries allows for effective rainwater management without disturbing the architectural concept."

Combination of linear drainage with minimalistic details

MEADRAIN SV1000 drains were fitted with galvanized grating in load class D400. The system is suitable for highly loaded areas of public space, as well as for traffic routes and service zones. The polymer concrete body of the drain offers high strength, freeze resistance, chemical resistance, and long service life with minimal maintenance requirements.

It is precisely the combination of robust technical drainage with minimalistic architectural detailing that is becoming an increasingly common demand for representative public buildings today.

Functional transition between facade and terrain

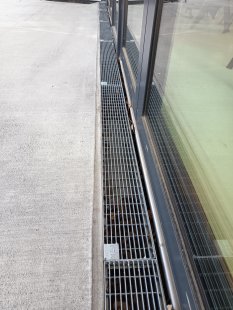
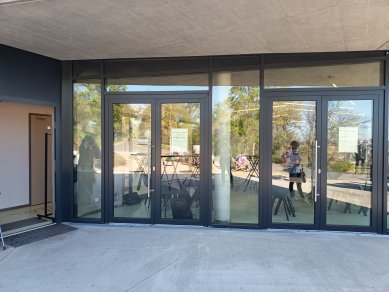
At the glazed walls and entrance to the café, MEATEC system, designed for linear drainage of facades and barrier-free entrances was used. This system not only drains water but also aids in the ventilation of the structure and protects the building from moisture. Thanks to the precise height adjustment option, it can be adapted to the specific construction composition, which is particularly important in architecturally demanding details.

The kitchen operation of the new bistro was connected to a grease separator. This protects the sewage system from being clogged by fats and meets the requirements for the safe operation of gastronomic facilities.

Technical infrastructure as part of quality public space

The revitalization of the space near the memorial has been gradually ongoing in recent years, following the earlier reconstruction of the building itself. After extensive restoration, it was reopened to the public in 2009.

The adjustments to the outdoor areas responded to the need to improve the technical condition of the surfaces, ensure quality rainwater management, and adapt the space to current demands for visitor safety and comfort.

An important aspect was also the preservation of the representative character of the place, which is among the significant landmarks of the capital city of Prague.

The use of MEA systems in this project shows that modern drainage can fulfill not only a technical but also an aesthetic function. Builders choose these solutions primarily because they allow for the combination of high durability, long service life, and effective water drainage with the demands for unobtrusive design and respect for the architecture of the given space.

The contractor for the construction work was FIRESTA-Fišer, reconstruction, construction.

Architect: Jan Červený
Office: Atelier IAV, Atelier Sendler, Atelier Steiner and Malíková landscape architects
Investor: the capital city of Prague
Designer: Masák & Partner, s.r.o.

www.mea-odvodneni.cz
The English translation is powered by AI tool. Switch to Czech to view the original text source.
0 comments
add comment