Remix

Publisher
Jan Kratochvíl
14.06.2005 13:45
Jan Kratochvíl
14.06.2005 13:45
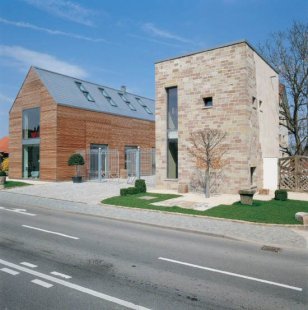
The family company Hesselschwerdt built a furniture and home accessories store near Stuttgart. The unconventional building rose on the site of an old farmhouse. The new construction is based on the historical context of the location and employs both contemporary and renovated structural and interior elements of the original buildings. The old structure thus continues to live on in the new architecture. It serves as the headquarters of Hesselschwerdt as well as the residence of the owners.
The name Hesselschwerdt from Stuttgart is associated with the tradition of domestic furniture and home accessories. Today, however, the company also sells classic furniture, contemporary designer pieces, and equipment and accessories for interiors and exhibitions. In the future, they aim to provide spaces for celebrations and exhibitions. The old headquarters was insufficient for the ambitious plans, so the family decided to make a change. They opted for a plot on the outskirts of Stuttgart, which is easily accessible by car and public transport. There stood an old farmhouse with stables and a barn, but it could not be used for the new owners' intent. It had to make way for a generous modern building, which seamlessly blended architecturally with the surrounding structures. The building creatively combines modern solutions with preserved elements of the original structure. Visitors can admire the old timbering, whose character has been uniquely shaped by time, ancient doors, and stone walls.
Attention to detail


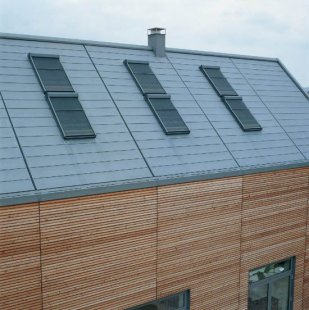
The result of the new owners' efforts is a complex of three buildings - a residential house, a store, and a tower. The overall arrangement of the structures is derived from the location of the original buildings. All three buildings differ from each other in both function and shape. The residential house has a simple façade coated with plaster, while the furniture store immediately attracts attention with its floor-to-ceiling windows and walls made of natural wood - Siberian larch. It stands out among the other traditionally designed buildings. These two structures are complemented by a masonry tower that can be used as additional exhibition space if needed. All three buildings are connected by passageways, some of which are underground. An old shed at the back of the property serves as an artifact and a reminder of how the site was previously used. In the exhibition spaces, the renovated parts from the old farmhouse naturally blend with the new architecture, emphasizing the attention to detail that the client values. For example, restored doors from nearby farms are embedded in the walls. In the sales area, the client designed large work tables, which, like the cabinets for materials, are made from walnut wood. The combination of multifaceted elements reveals the handwriting of an experienced designer while also inspiring customers.
High standard of lighting and equipment



The overall design of the store building is defined by a comprehensive system that ensures plenty of both artificial and natural light. Large floor-to-ceiling windows offer an unobstructed view of the displayed items and allow daylight to penetrate deep into the interior. They facilitate initial contact with the customer and reveal the building's function, while also visually expanding the exhibition space. Ceiling spotlights are used only sparingly during the day, but they illuminate the displays and sales areas at night.




Large VELUX skylights let additional natural light into the lower floors through the gallery. This enhances the exceptional impression of the exhibition and workspaces and increases their appeal to customers. The overall lighting and interior equipment are controlled by an easily operable BUS system.
A project with a past and future
The result demonstrates that the effort invested is ultimately worthwhile. After a three-year construction phase accompanied by endless negotiations with local authorities, which brought many changes to the original design, an exceptional building emerged that is worth visiting. The cohesive project of Hesselschwerdt bears the distinct handwriting of its owner while also preserving a connection to history.
Design:
Hahn und Hahn,
Robert-Leicht-Strasse 127,
70563 Stuttgart, tel. 0711-6204380,
info@hanharchitektur.de
Photography:
Stefan Schumacher
Geibelstraße 13
D-81679 Muenchen (Munich)
Tel. 0049/89/476904
schumacher.bruski@t-online.de
Project:
Furniture and home accessories store and residential house
City:
Plieningen in Stuttgart
Country:
Germany
More information can be found at www.VELUX.cz
The name Hesselschwerdt from Stuttgart is associated with the tradition of domestic furniture and home accessories. Today, however, the company also sells classic furniture, contemporary designer pieces, and equipment and accessories for interiors and exhibitions. In the future, they aim to provide spaces for celebrations and exhibitions. The old headquarters was insufficient for the ambitious plans, so the family decided to make a change. They opted for a plot on the outskirts of Stuttgart, which is easily accessible by car and public transport. There stood an old farmhouse with stables and a barn, but it could not be used for the new owners' intent. It had to make way for a generous modern building, which seamlessly blended architecturally with the surrounding structures. The building creatively combines modern solutions with preserved elements of the original structure. Visitors can admire the old timbering, whose character has been uniquely shaped by time, ancient doors, and stone walls.
Attention to detail
The result of the new owners' efforts is a complex of three buildings - a residential house, a store, and a tower. The overall arrangement of the structures is derived from the location of the original buildings. All three buildings differ from each other in both function and shape. The residential house has a simple façade coated with plaster, while the furniture store immediately attracts attention with its floor-to-ceiling windows and walls made of natural wood - Siberian larch. It stands out among the other traditionally designed buildings. These two structures are complemented by a masonry tower that can be used as additional exhibition space if needed. All three buildings are connected by passageways, some of which are underground. An old shed at the back of the property serves as an artifact and a reminder of how the site was previously used. In the exhibition spaces, the renovated parts from the old farmhouse naturally blend with the new architecture, emphasizing the attention to detail that the client values. For example, restored doors from nearby farms are embedded in the walls. In the sales area, the client designed large work tables, which, like the cabinets for materials, are made from walnut wood. The combination of multifaceted elements reveals the handwriting of an experienced designer while also inspiring customers.
High standard of lighting and equipment
The overall design of the store building is defined by a comprehensive system that ensures plenty of both artificial and natural light. Large floor-to-ceiling windows offer an unobstructed view of the displayed items and allow daylight to penetrate deep into the interior. They facilitate initial contact with the customer and reveal the building's function, while also visually expanding the exhibition space. Ceiling spotlights are used only sparingly during the day, but they illuminate the displays and sales areas at night.
Large VELUX skylights let additional natural light into the lower floors through the gallery. This enhances the exceptional impression of the exhibition and workspaces and increases their appeal to customers. The overall lighting and interior equipment are controlled by an easily operable BUS system.
A project with a past and future
The result demonstrates that the effort invested is ultimately worthwhile. After a three-year construction phase accompanied by endless negotiations with local authorities, which brought many changes to the original design, an exceptional building emerged that is worth visiting. The cohesive project of Hesselschwerdt bears the distinct handwriting of its owner while also preserving a connection to history.
Design:
Hahn und Hahn,
Robert-Leicht-Strasse 127,
70563 Stuttgart, tel. 0711-6204380,
info@hanharchitektur.de
Photography:
Stefan Schumacher
Geibelstraße 13
D-81679 Muenchen (Munich)
Tel. 0049/89/476904
schumacher.bruski@t-online.de
Project:
Furniture and home accessories store and residential house
City:
Plieningen in Stuttgart
Country:
Germany
More information can be found at www.VELUX.cz
The English translation is powered by AI tool. Switch to Czech to view the original text source.