
Visitors must take off their shoes in Kaplický’s study at the Museum of Decorative Arts
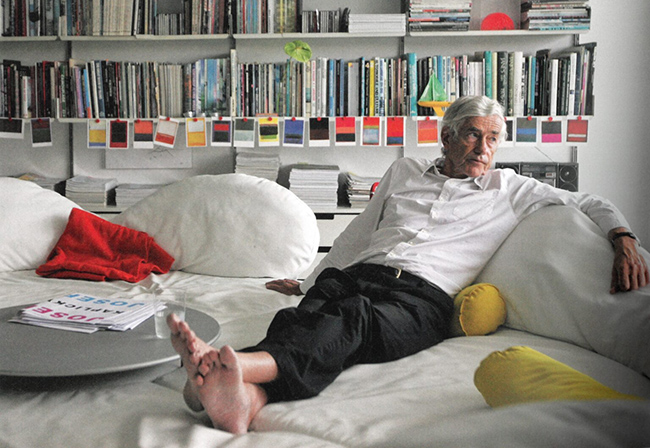
Prague – A new exhibition, called the Jan Kaplický Study Room, drawn from the estate of the world-renowned architect, opened today at the Museum of Decorative Arts in Prague. At the heart of the exhibition is a replica of the living room and study from the London apartment where Kaplický lived with his second wife, Eliška. An oval sofa stands out against the pink carpet, and visitors must remove their shoes before entering. Models of Kaplický’s buildings and designs are also on display. Museum representatives and Eliška Kaplický Fuchsová presented the exhibition to journalists today. Jan Kaplický died in 2009.
Kaplický’s study room was originally on display for a limited period in Ostrava from 2024; at the Museum of Decorative Arts, it will be a long-term installation. According to director Radim Vondráček, the museum had been looking for a suitable location for the study room. "In the end, we chose one of the rooms next to the Pleiades of Glass exhibition," Vondráček said. He noted a connection with the architect’s father, Josef Kaplický, who trained a whole constellation of glass artists.
The study room was designed by Miloš Štěpař’s Pulse studio together with architect and family friend Jakub Cigler, who drew on personal experience. According to Cigler, even President Václav Havel took off his shoes when visiting Kaplický in London. "In socks, you experience the space a little differently than you do in shoes," Cigler said.
According to museum curator Iva Knobloch, those who remember visiting the Kaplickýs recall how guests had to lie down on the unusually oval-shaped sofa. "This is connected with Jan Kaplický’s passion for space exploration and research into weightlessness," Knobloch said. In a weightless state, a person does not have to remain upright, she added. The sofa is also part of the study room.
Pink carpet covered not only the apartment but also the floor of Kaplický’s London studio, Future Systems. The entrance to the study room is shaped like a large keyhole and reached via a ramp inspired by other projects by Kaplický.
Following digitization, Kaplický Fuchsová donated Kaplický’s books and magazines to the Museum of Decorative Arts library, with his bookmarks still in their original places. Passages underlined by Kaplický were also digitized. Anyone borrowing an original publication can open it at the same place as the architect did. "You immediately understand why the bookmark is there," the architect’s second wife said.
Kaplický emigrated from Czechoslovakia after August 1968. He founded his own architectural practice in 1979. His Future Systems studio collaborated with NASA in the United States. Its first major, award-winning completed project was the media centre at Lord’s Cricket Ground in the 1990s. In 2003, Future Systems designed the Selfridges department store in Birmingham as an organic, amoeba-like form, for which the term "blob" became established. Its exterior consists of 15,000 circular aluminium discs mounted on a blue wall.
By contrast, Kaplický’s design for the National Library building on Prague’s Letná met with opposition from politicians. The only new building in the Czech Republic constructed to a design by Kaplický is thus the Functionalist villa of František and Ludmila Dvořák on a hill above Prague’s Braník district, dating from the second half of the 1960s. In the first half of that decade, Kaplický designed a steel ramp for the family home of screenwriter and playwright Jaroslav Dietl in Prague’s Ořechovka district. According to the publication An Alphabet of Prague’s Modern Architecture, the ramp led from the garden to the first-floor balcony.
The English translation is powered by AI tool. Switch to Czech to view the original text source.

0 comments
add comment