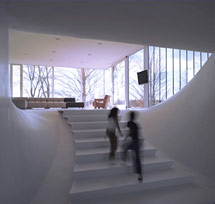
The Amsterdam office of UN Studio presented a project for a villa freshly completed in March this year on their website. ViLA NM in Upstate New York is a summer residence situated on a 7000 m² sloping wooded site. The architects programmatically utilized the natural slope of the land in their design. Their concept consists of a single box that seamlessly develops into two volumes. While one half of the house runs down with the slope, the other half attempts to detach from the ground. This results in various spatial anomalies inside. Outside, beneath that second half of the house, there is a carport. The walls of the house rotate around a horizontal axis, transforming a vertical wall into a horizontal one and vice versa. This effect is repeated several times throughout the house and could be executed with standardized elements. The kitchen with the dining area at the ground level is connected to the living room by a ramp, from where there is a panoramic view of the valley. Another ramp leads to the next level, which houses the bedrooms of both the children and the parents. Technical installations, the bathroom, the kitchen, and the fireplace are lined up along the vertical axis of the house. The materials consist of concrete and glass set within a lightweight metal structure. Link>
The English translation is powered by AI tool. Switch to Czech to view the original text source.