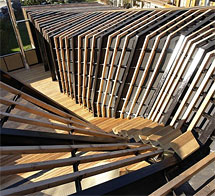
Esker is a layered geological formation, but also a roof extension by the London studio Plasma Studio. Its form parasites on a house from the 1960s built in the South Tyrolean town of San Candido. In the lower part, it adopts the structure of its host, but as it rises, it gradually begins to differentiate into its own morphology. The extension project consists of a series of variable wooden and steel frames that reframe the motif of the smooth hills of the surrounding Dolomites. The partially walkable roof simultaneously defines the character of the space inside the house – dynamic spaces are enveloped by a series of irregular surfaces. The unique layered morphology has been encoded into the building structure such that each step of the outdoor staircase further develops into roof frames, which in turn allow for deformations and softening of the entire geometry of the extension. The interior is designed as a transition from a rectangular Cartesian floor plan (determined by the lower structure of the host and functional requirements) upwards towards a finer liquid morphology of the roof landscape. Link>
The English translation is powered by AI tool. Switch to Czech to view the original text source.