


Exhibition International Relations / Young Architects from Germany
The exhibition will showcase the work of German architects under 45 years old.
April 23, 2010 – June 6, 2010
House of Art – Architecture Cabinet, Jurečkova 9, 702 00 Ostrava
The opening will take place on Wednesday, April 22, 2010 at 5 p.m. at the House of Art. The exhibition will be inaugurated by Jiří Jůza, Director of GVUO, and the introductory speech will be given by Romana Schneider, the curator of the exhibition.
The exhibition is organized by the Gallery of Fine Arts in Ostrava and SPOK in cooperation with the Institute for Foreign Affairs Stuttgart and the Goethe Institute Prague.
“The exhibition presents 14 selected projects by young female and male architects from Germany. The works were predominantly created abroad, thus already demonstrating the fertility and significance of international exchange cooperation,” stated Angelika Eder, director of the cultural program of the Goethe Institute in Prague.
The current exhibition accompanied by a catalog continues as a traveling exhibition. The motto of the congress “Translating Architecture” aptly captures the projects described in this exhibition, which were created by architects from Germany abroad.
The protagonists are young architects who were 45 or younger at the time they submitted their projects to the jury. For a long time in Germany, it was believed that only architects over forty were capable of starting to create their buildings. These architects avoided this problem by working abroad. This fact itself deserves our respect since only 5% of younger German architects succeed in working abroad. One “typically German” quality unites the foreign projects. It is the legendary perfectionism in planning and construction, which is valued by clients all over the world. Architecture has always been a means of transcending borders, which is evident in today's interconnected world.
The studio Graft Architekten worked on the reconstruction of New Orleans, which was devastated by Hurricane Katrina. They designed low-cost houses as a prototype for reconstruction. The purpose of the approach was to help people actively participate in the long-term process of returning to their homes. The studio not only contributed significantly to the ideas supporting this project but also created parameters for urban planning.
Architects from Planwerk/Plan & Werk initiated a regional development project in Romanian Transylvania, where they also analyzed local conditions. Applying a positive perspective and broad knowledge, they created a comprehensive strategy for regenerating depleted urban neighborhoods, serving as a means to restore the local standard of living.
The project of a Mobile House of Art in Zug, Switzerland also pertains not only to architecture. A standard shipping container, equipped by Rheinflügel, serves as a medium for transporting art to the public. The architects were involved in creating a new museum concept and decided that the museum's goals would be better embodied by a modified shipping container adapted for technical and logistical purposes.
Mauser Architekten work with an offer that allows them almost no freedom of artistic expression. Three European embassies were to be installed within the existing building in Astana. The project was selected because, despite all limitations, the architects managed to succeed with simple means that contributed to creating an unconventional atmosphere well capturing the given nations.

While working on the Hotel Puerta América in Madrid, Plasma Studio had a completely different task. Here, each of the prominent architects was given the opportunity to transform a traditionally looking building into a luxury hotel. Each was assigned one floor and guaranteed complete freedom of expression with no financial constraints.
Shaping space with simple means can yield magnificent results, as demonstrated by the architects Mueller Kneer Associate in Manchester, where they redesigned a former cotton warehouse. The goal was to create a new, attractively looking restaurant and bar complex. The architects employed a “house within a house” structure and created room divisions using transparent rope curtains, making parts appear to interpenetrate.
In the fragmented and monotonous industrial zone on the outskirts of Pittsburgh, Ian Shaw Architekten designed an office building for the Herkules company. It is remarkable how they managed to embed the identity of the engineering company into the architecture using elements such as raw steel girders, direct and transparent glass structures.
The Ferry Porsche Congress Center, designed by the studios GS-Architekten and Perler und Scheurer Architekten, is one of the important newly built structures. Their building blends excellently with the local environment and is cleverly positioned between two streets at different levels.
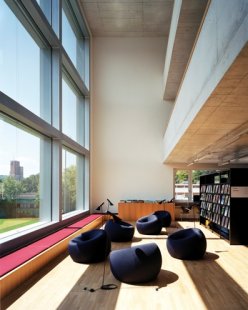
Also, Haberland Architekten confirmed that German architects can succeed in competitions. Their contract involved the extension of two schools – Rychtenberg and Im Lee in Winterthur, Switzerland. The new school building was to be constructed on a very challenging and narrow site and had to comply with Minergie standards.
The studio Kuehn Malvezzi also utilized a formal language of unusual and convincing character for their commission at the Lauder Business School in Vienna to combine the new with the old. The common link between the old and new buildings became the material – primarily the uniform use of wood.
Light plays an extraordinary role in the residential building project AvSJJF designed by the studio MIR on one of the Amsterdam sites. The authors managed to create a compelling dialogue between closed and open and between public and private space.
A different approach was taken by the studio Behet Bondzio Lin Architekten in their design of the Peng House on a narrow plot in Taichung, Taiwan. By combining several materials, the architects achieved exciting effects and, despite the limitations, reached high qualities in the exterior spaces.
The issue of space was solved completely differently in the Wall House project in Santiago de Chile by the architects from the studio FAR Frohn & Rojas. The innovation of the dwelling lies in the use of an interesting aesthetic based on the appearance of a tent and consisting of four layers that create airy and bright interiors.
In Hangzhou, China, Levin Monsigny created a natural park and garden museum for the Liangzhou Cultural Center built by David Chipperfield. Evidence that the architects respected the highly valued culture of the Neolithic age was the arrangement of fictitious archaeological construction sites and finds throughout the park.
Each project tells its own story. Here we can find examples that connect us with the reality of everyday life. The projects avoid empty innovations and naive claims. Technical and functional perfection is taken for granted and leaves no room for any aesthetic pathos.
The exhibition was created by the Institute for Foreign Affairs Stuttgart in cooperation with the Federal Chamber of Architects Berlin.
The exhibition is held on the occasion of Ostrava's candidacy for the title of European Capital of Culture 2015.
Admission: 20 CZK (full), 10 CZK (reduced)
The halls are open except for Monday from 10:00-13:00 and 13:30-18:00.
April 23, 2010 – June 6, 2010
House of Art – Architecture Cabinet, Jurečkova 9, 702 00 Ostrava
The opening will take place on Wednesday, April 22, 2010 at 5 p.m. at the House of Art. The exhibition will be inaugurated by Jiří Jůza, Director of GVUO, and the introductory speech will be given by Romana Schneider, the curator of the exhibition.
The exhibition is organized by the Gallery of Fine Arts in Ostrava and SPOK in cooperation with the Institute for Foreign Affairs Stuttgart and the Goethe Institute Prague.
“The exhibition presents 14 selected projects by young female and male architects from Germany. The works were predominantly created abroad, thus already demonstrating the fertility and significance of international exchange cooperation,” stated Angelika Eder, director of the cultural program of the Goethe Institute in Prague.
The current exhibition accompanied by a catalog continues as a traveling exhibition. The motto of the congress “Translating Architecture” aptly captures the projects described in this exhibition, which were created by architects from Germany abroad.
The protagonists are young architects who were 45 or younger at the time they submitted their projects to the jury. For a long time in Germany, it was believed that only architects over forty were capable of starting to create their buildings. These architects avoided this problem by working abroad. This fact itself deserves our respect since only 5% of younger German architects succeed in working abroad. One “typically German” quality unites the foreign projects. It is the legendary perfectionism in planning and construction, which is valued by clients all over the world. Architecture has always been a means of transcending borders, which is evident in today's interconnected world.
The studio Graft Architekten worked on the reconstruction of New Orleans, which was devastated by Hurricane Katrina. They designed low-cost houses as a prototype for reconstruction. The purpose of the approach was to help people actively participate in the long-term process of returning to their homes. The studio not only contributed significantly to the ideas supporting this project but also created parameters for urban planning.
Architects from Planwerk/Plan & Werk initiated a regional development project in Romanian Transylvania, where they also analyzed local conditions. Applying a positive perspective and broad knowledge, they created a comprehensive strategy for regenerating depleted urban neighborhoods, serving as a means to restore the local standard of living.
The project of a Mobile House of Art in Zug, Switzerland also pertains not only to architecture. A standard shipping container, equipped by Rheinflügel, serves as a medium for transporting art to the public. The architects were involved in creating a new museum concept and decided that the museum's goals would be better embodied by a modified shipping container adapted for technical and logistical purposes.
Mauser Architekten work with an offer that allows them almost no freedom of artistic expression. Three European embassies were to be installed within the existing building in Astana. The project was selected because, despite all limitations, the architects managed to succeed with simple means that contributed to creating an unconventional atmosphere well capturing the given nations.
While working on the Hotel Puerta América in Madrid, Plasma Studio had a completely different task. Here, each of the prominent architects was given the opportunity to transform a traditionally looking building into a luxury hotel. Each was assigned one floor and guaranteed complete freedom of expression with no financial constraints.
Shaping space with simple means can yield magnificent results, as demonstrated by the architects Mueller Kneer Associate in Manchester, where they redesigned a former cotton warehouse. The goal was to create a new, attractively looking restaurant and bar complex. The architects employed a “house within a house” structure and created room divisions using transparent rope curtains, making parts appear to interpenetrate.
In the fragmented and monotonous industrial zone on the outskirts of Pittsburgh, Ian Shaw Architekten designed an office building for the Herkules company. It is remarkable how they managed to embed the identity of the engineering company into the architecture using elements such as raw steel girders, direct and transparent glass structures.
The Ferry Porsche Congress Center, designed by the studios GS-Architekten and Perler und Scheurer Architekten, is one of the important newly built structures. Their building blends excellently with the local environment and is cleverly positioned between two streets at different levels.
Also, Haberland Architekten confirmed that German architects can succeed in competitions. Their contract involved the extension of two schools – Rychtenberg and Im Lee in Winterthur, Switzerland. The new school building was to be constructed on a very challenging and narrow site and had to comply with Minergie standards.
The studio Kuehn Malvezzi also utilized a formal language of unusual and convincing character for their commission at the Lauder Business School in Vienna to combine the new with the old. The common link between the old and new buildings became the material – primarily the uniform use of wood.
Light plays an extraordinary role in the residential building project AvSJJF designed by the studio MIR on one of the Amsterdam sites. The authors managed to create a compelling dialogue between closed and open and between public and private space.
A different approach was taken by the studio Behet Bondzio Lin Architekten in their design of the Peng House on a narrow plot in Taichung, Taiwan. By combining several materials, the architects achieved exciting effects and, despite the limitations, reached high qualities in the exterior spaces.
The issue of space was solved completely differently in the Wall House project in Santiago de Chile by the architects from the studio FAR Frohn & Rojas. The innovation of the dwelling lies in the use of an interesting aesthetic based on the appearance of a tent and consisting of four layers that create airy and bright interiors.
In Hangzhou, China, Levin Monsigny created a natural park and garden museum for the Liangzhou Cultural Center built by David Chipperfield. Evidence that the architects respected the highly valued culture of the Neolithic age was the arrangement of fictitious archaeological construction sites and finds throughout the park.
Each project tells its own story. Here we can find examples that connect us with the reality of everyday life. The projects avoid empty innovations and naive claims. Technical and functional perfection is taken for granted and leaves no room for any aesthetic pathos.
Romana Schneider
The exhibition was created by the Institute for Foreign Affairs Stuttgart in cooperation with the Federal Chamber of Architects Berlin.
The exhibition is held on the occasion of Ostrava's candidacy for the title of European Capital of Culture 2015.
Admission: 20 CZK (full), 10 CZK (reduced)
The halls are open except for Monday from 10:00-13:00 and 13:30-18:00.
The English translation is powered by AI tool. Switch to Czech to view the original text source.
0 comments
add comment





