


Městský dům | City House 2006
student ideological architectural competition
The company Nemetschek s.r.o. in cooperation with the City of Brno and archiweb.cz announces the student conceptual architectural competition "City House | City House 2006".
Subject of the competition





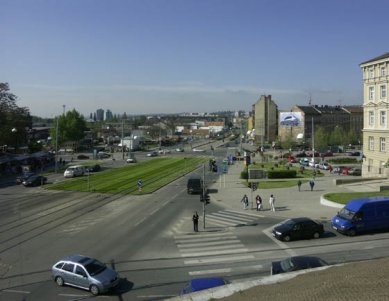


The subject of the competition is the architectural design of a city house. The house is located on a lucrative corner plot at the Brno city thoroughfares Nové Sady and Hybešova.
Participants must define the functional content of the house and the proportional representation of individual functions in the first phase of their design. The chosen construction program will be one of the evaluation criteria when assessing the jury.
In the next phase, competitors must find an adequate architectural expression for the city house at the beginning of the 21st century. Modesty to the place, understanding of the genius loci, contemporary architectural expression, and operational arrangement of the house will be further criteria considered by the expert jury.
Purpose of the competition
To support and motivate students of architecture and civil engineering by preparing an interesting assignment for their school projects
The competition is conceptual, architectural, anonymous, single-stage, and for students.
Participants in the competition
The competition is open to all university students in architectural or civil engineering studies and to secondary schools for construction.
Working groups may also participate in the competition if declared as such at the time of application submission. Only projects processed in the AEC/CAD system Allplan version 17 and higher will be accepted.
Registration
Register on the website www.nemetschek.cz
Applications for the competition can be submitted via email, fax, or mail. Each participant must fill out a registration form which can be found here.
To download the form you must be registered. For registration on the website, enter in the Customer number field: STS05, and in the Company field: Student Competition
By submitting an application for the competition, the participant acknowledges the rules and conditions of the competition stated in this document.
Upon completion of the registration formalities, each participant will receive an identification code allowing anonymity during the competition.
Competition materials
Proposals will be presented anonymously. Therefore, no part of the competition proposal may contain a signature, slogan, or any other graphic mark that could lead to a breach of anonymity. Competition documentation will be identified only by the participant's identification code, placed on each sheet.
Graphic part
The competition proposal will be presented on one drawing measuring 70x100 cm in height. It will be glued to a panel with a thickness of 5 mm (Kapaplast, Forex, etc.). The content, colors, and graphic design of the drawing are left to the discretion of the competitors and will be one of the criteria for evaluating the competition proposals.
Text part
The accompanying architectural report should include clarification and justification of the main ideas and justification of the chosen functional and architectural solution of the house. It will be printed in A4 format with a maximum of 3 pages and attached to the competition proposal in two copies.
Digital part
The main drawing on the panel, floor plans of individual floors, sections, views, perspective views, visualizations, accompanying reports, and other materials will be submitted simultaneously on a CD-ROM.
The formats of these attachments are PDF, TIFF, and DOC.
An integral part of the submitted digital data is the project backup created using the backup tool in Allmenu/Create backup/Named project. The project settings must be on the item `Project` to preserve used hatches, patterns, fonts, etc.
These materials serve for subsequent presentation of competition proposals in magazines, on the internet, etc. Submission of the main drawing and the accompanying report in digital form is mandatory; attachment of additional attachments is at the discretion of the competitors.
Processing condition
The project must be created with the support of the Allplan software version 17 and higher, or related software (Cinema 4D, etc.).
Labeling of attachments
The competition is anonymous; all attachments must be labeled with the identification code that will be assigned to the competitor after their registration and filling in personal data. This code will be placed in the lower right corner of the competition panels in a frame of 14 x 3 cm, and will also be indicated on the cover page of the accompanying report and on the CD-ROM vignette.
Method of submission
The panel, accompanying reports, and CD-ROM will be placed in rigid covers and packed in an undamaged envelope labeled `Student Architectural Competition "City House | City House"` and marked with the participant's identification code. Only on the outer removable packaging (e.g. envelope) can the sender's name be mentioned, and only for safe mailing.
The CD-ROM must contain the project completed in the Allplan format, including all printed documents (technical report). Only projects that meet these requirements will be accepted. Each participant may submit only one project.
Competition proposals will be delivered in person or by courier to the address of the competition organizer.
Competition deadlines
Final decisions, methods, and criteria used to evaluate the projects fall exclusively within the discretion of the company Nemetschek and are irrevocable. The jury will thoroughly review each project without knowing the names of the participants and will create a final placement list.
Jury:
Ing. arch. Ladislav Kuba - Kuba & Pilař architects, Brno
Ing. arch. Vladimír Pacek - K4, a.s. Brno
Ing. arch. Jana Rosí - OÚPR City Hall of Brno
Ing. arch. Jan Kratochvíl - archiweb.cz
Mgr. Jana Kostelecká - Centre for Central European Architecture
Ing. Stanislav Jáně - Nemetschek s.r.o.
Ing. Petr Míchal - Nemetschek s.r.o.
Alternates:
Mg.A. Petr Šmídek, archiweb.cz
Ing. arch. Zuzana Morávková, magazine ERA 21
Prizes
The jury reserves the right to award prizes `ex equo` equivalent to the share of the total amount.
Taxation of prizes and awards: over 10,000 CZK 20% - taxation applies to the prize winner.
Compensations
Projects of competitors who meet the conditions of the assignment but do not win any awards will be included and presented at exhibitions and on the websites of the organizer.
Contestants will receive a Certificate of participation in the competition.
Copyright
Authors of competition proposals may publish their competition proposals and may use them again in other cases. All submitted proposals and attachments become the property of the competition organizer; materials submitted to the competition are not returned. By submitting proposals, authors consent to the use of their copyrighted works for the purposes of this competition and for the presentation of the organizer. By submitting proposals, competitors agree to display their works. The project in any case remains the property of the authors. The company Nemetschek commits to using these works for non-profit purposes only, but only for reproduction and/or demonstration of the competition theme.
The protocol on the course of the competition from the jury meeting will be drawn up by the organizer of the competition or another authorized person. Its accuracy will be expressed by each jury member by signature. This protocol will then be sent to the competitors via email.
Competition partners
This is a student conceptual architectural competition initiated by the company Nemetschek as a private competition and is not subject to statutory provisions on public procurement.
Applications for the competition will be accepted no later than October 15, 2005!!!
Register on the website www.nemetschek.cz
Subject of the competition
The subject of the competition is the architectural design of a city house. The house is located on a lucrative corner plot at the Brno city thoroughfares Nové Sady and Hybešova.
Participants must define the functional content of the house and the proportional representation of individual functions in the first phase of their design. The chosen construction program will be one of the evaluation criteria when assessing the jury.
In the next phase, competitors must find an adequate architectural expression for the city house at the beginning of the 21st century. Modesty to the place, understanding of the genius loci, contemporary architectural expression, and operational arrangement of the house will be further criteria considered by the expert jury.
Purpose of the competition
To support and motivate students of architecture and civil engineering by preparing an interesting assignment for their school projects
- A proposal of unconventional solutions for the use of a lucrative Brno plot
- Demonstration of the capabilities and qualities of the AEC/CAD system Allplan
The competition is conceptual, architectural, anonymous, single-stage, and for students.
Participants in the competition
The competition is open to all university students in architectural or civil engineering studies and to secondary schools for construction.
Working groups may also participate in the competition if declared as such at the time of application submission. Only projects processed in the AEC/CAD system Allplan version 17 and higher will be accepted.
Registration
Register on the website www.nemetschek.cz
Applications for the competition can be submitted via email, fax, or mail. Each participant must fill out a registration form which can be found here.
To download the form you must be registered. For registration on the website, enter in the Customer number field: STS05, and in the Company field: Student Competition
By submitting an application for the competition, the participant acknowledges the rules and conditions of the competition stated in this document.
Upon completion of the registration formalities, each participant will receive an identification code allowing anonymity during the competition.
Competition materials
- Map background of broader relations - MMB
- Aerial photograph of the site - Geodis
- Photodocumentation of the site
- Competition conditions
- Regulatory conditions
Proposals will be presented anonymously. Therefore, no part of the competition proposal may contain a signature, slogan, or any other graphic mark that could lead to a breach of anonymity. Competition documentation will be identified only by the participant's identification code, placed on each sheet.
Graphic part
The competition proposal will be presented on one drawing measuring 70x100 cm in height. It will be glued to a panel with a thickness of 5 mm (Kapaplast, Forex, etc.). The content, colors, and graphic design of the drawing are left to the discretion of the competitors and will be one of the criteria for evaluating the competition proposals.
Text part
The accompanying architectural report should include clarification and justification of the main ideas and justification of the chosen functional and architectural solution of the house. It will be printed in A4 format with a maximum of 3 pages and attached to the competition proposal in two copies.
Digital part
The main drawing on the panel, floor plans of individual floors, sections, views, perspective views, visualizations, accompanying reports, and other materials will be submitted simultaneously on a CD-ROM.
The formats of these attachments are PDF, TIFF, and DOC.
An integral part of the submitted digital data is the project backup created using the backup tool in Allmenu/Create backup/Named project. The project settings must be on the item `Project` to preserve used hatches, patterns, fonts, etc.
These materials serve for subsequent presentation of competition proposals in magazines, on the internet, etc. Submission of the main drawing and the accompanying report in digital form is mandatory; attachment of additional attachments is at the discretion of the competitors.
Processing condition
The project must be created with the support of the Allplan software version 17 and higher, or related software (Cinema 4D, etc.).
Labeling of attachments
The competition is anonymous; all attachments must be labeled with the identification code that will be assigned to the competitor after their registration and filling in personal data. This code will be placed in the lower right corner of the competition panels in a frame of 14 x 3 cm, and will also be indicated on the cover page of the accompanying report and on the CD-ROM vignette.
Method of submission
The panel, accompanying reports, and CD-ROM will be placed in rigid covers and packed in an undamaged envelope labeled `Student Architectural Competition "City House | City House"` and marked with the participant's identification code. Only on the outer removable packaging (e.g. envelope) can the sender's name be mentioned, and only for safe mailing.
The CD-ROM must contain the project completed in the Allplan format, including all printed documents (technical report). Only projects that meet these requirements will be accepted. Each participant may submit only one project.
Competition proposals will be delivered in person or by courier to the address of the competition organizer.
Competition deadlines
- Competition announcement: 1.6.2005
- Registration of participants: until 15.10.2005
- Submission of works: until 15.1.2006
- Announcement of results: 30.1.2006
- Exhibition of works: February - June 2006
- Competition proposals must be submitted no later than 15.1.2006 by 12:00 (for postal submissions, the date of the stamp is decisive), or earlier by other means by individual arrangement with the competition organizer. All competition documents will be sent at the expense and risk of the participant.
- Architectural quality of the proposal
- Overall graphic presentation of the proposal
- Reasons for possible exclusion from the competition
- Failure to meet the formal conditions of the assignment
- Failure to meet the substantive conditions of the assignment
- Failure to meet the regulatory conditions of the assignment
Final decisions, methods, and criteria used to evaluate the projects fall exclusively within the discretion of the company Nemetschek and are irrevocable. The jury will thoroughly review each project without knowing the names of the participants and will create a final placement list.
Jury:
Ing. arch. Ladislav Kuba - Kuba & Pilař architects, Brno
Ing. arch. Vladimír Pacek - K4, a.s. Brno
Ing. arch. Jana Rosí - OÚPR City Hall of Brno
Ing. arch. Jan Kratochvíl - archiweb.cz
Mgr. Jana Kostelecká - Centre for Central European Architecture
Ing. Stanislav Jáně - Nemetschek s.r.o.
Ing. Petr Míchal - Nemetschek s.r.o.
Alternates:
Mg.A. Petr Šmídek, archiweb.cz
Ing. arch. Zuzana Morávková, magazine ERA 21
Prizes
Main prize - AEC/CAD system Allplan, package 200
worth 45,000 CZKSecond prize - prize of the city of Brno
15,000 CZKThird prize - prize of Nemetschek s.r.o.
10,000 CZK2 awards - prize of archiweb.cz
2x The Phaidon Atlas of Contemporary World ArchitectureThe jury reserves the right to award prizes `ex equo` equivalent to the share of the total amount.
Taxation of prizes and awards: over 10,000 CZK 20% - taxation applies to the prize winner.
Compensations
Projects of competitors who meet the conditions of the assignment but do not win any awards will be included and presented at exhibitions and on the websites of the organizer.
Contestants will receive a Certificate of participation in the competition.
Copyright
Authors of competition proposals may publish their competition proposals and may use them again in other cases. All submitted proposals and attachments become the property of the competition organizer; materials submitted to the competition are not returned. By submitting proposals, authors consent to the use of their copyrighted works for the purposes of this competition and for the presentation of the organizer. By submitting proposals, competitors agree to display their works. The project in any case remains the property of the authors. The company Nemetschek commits to using these works for non-profit purposes only, but only for reproduction and/or demonstration of the competition theme.
The protocol on the course of the competition from the jury meeting will be drawn up by the organizer of the competition or another authorized person. Its accuracy will be expressed by each jury member by signature. This protocol will then be sent to the competitors via email.
Competition partners
- archiweb.cz
- Statutory City of Brno, Urban Informatics Department, GIS workplace
- GEODIS spol. s r.o., Brno
This is a student conceptual architectural competition initiated by the company Nemetschek as a private competition and is not subject to statutory provisions on public procurement.
Applications for the competition will be accepted no later than October 15, 2005!!!
Register on the website www.nemetschek.cz
The English translation is powered by AI tool. Switch to Czech to view the original text source.
0 comments
add comment





