


Terminal of public passenger transport Jablonec nad Nisou

TERMINAL JABLONEC: the architecture of movement and light
Jablonec nad Nisou is starting the construction of a new transport terminal connected with the transformation of the adjacent territory and the banks of the Lužická Nisa River. The winning design by the DMNK architects studio, awarded in an international competition, is now entering the implementation phase.
The project draws from the city's identity connected with glassmaking and jewelry, translating it into the principles of transparency, reflection, and variability. The terminal is designed as a light, almost dematerialized structure that does not seek dominance in volume but in the way it shapes space. The basic principle lies in the contrast between the open glass volume and the surrounding compact buildings.
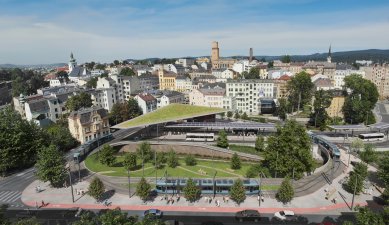
The design is based on a generous horizontal structure that hovers above the building and platforms, linking architecture with urban planning. In the city plane, it complements the missing street edges along Kamenná and Lipanská streets and closes the structure of the Jablonec "ladder," while in the longitudinal direction, it follows the line of the Lužická Nisa and 5. května Avenue. At the same time, it clarifies the fragmented area and gives it a readable framework.
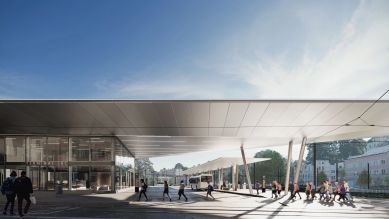
The thin edge and folded geometry respond to the directions of movement and traffic flows. It is not a roof in the traditional sense, but a layer that defines the scale of the space and organizes its use. The work with the ceiling is also significant – the reflective surface captures movement and light and returns it back into the space. The architecture thus transforms over time and responds to the intensity of traffic, while the upper surface of the structure remains calm and blends with the surrounding landscape thanks to a layer of extensive greenery.
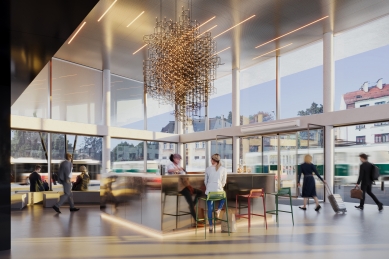
This principle is also reflected in the terminal building itself, which is reduced to a transparent glass prism. At its center is an open check-in hall, allowing for visual continuity and a natural connection between the interior and the city. The space is legible, clear, and oriented towards movement.
The roofing of the platforms develops the main motif and creates a continuous horizontal layer under which the smooth movement of passengers takes place. The structure is minimized, and the space is maximally open.
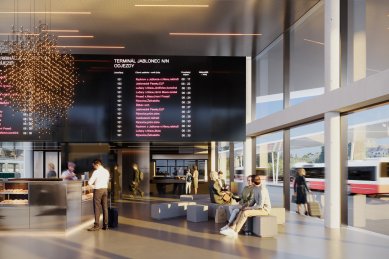
The interior of the hall is reduced to basic elements. The dominant feature is a light installation inspired by the structure of Jablonec jewelry, which acts as a reference point. The material solution remains modest, emphasizing light, reflection, and the continuity of the space.
The project also redefines the relationship between the city and the river. The banks of the Lužická Nisa are made accessible and integrated into a system of public spaces, which develop linearly into a park along 5. května Avenue. New social steps allow for direct contact with the water and overcome existing vertical and spatial barriers. The river thus becomes a natural part of everyday movement and presence in the city.
The terminal does not appear as an isolated transport object but as part of a broader urban landscape that connects infrastructure with recreational and public functions. The design works with a minimum of resources – a horizontal layer, a transparent volume, and light. It is their relationship that determines the character of the place.
Jablonec nad Nisou is starting the construction of a new transport terminal connected with the transformation of the adjacent territory and the banks of the Lužická Nisa River. The winning design by the DMNK architects studio, awarded in an international competition, is now entering the implementation phase.
The project draws from the city's identity connected with glassmaking and jewelry, translating it into the principles of transparency, reflection, and variability. The terminal is designed as a light, almost dematerialized structure that does not seek dominance in volume but in the way it shapes space. The basic principle lies in the contrast between the open glass volume and the surrounding compact buildings.
The design is based on a generous horizontal structure that hovers above the building and platforms, linking architecture with urban planning. In the city plane, it complements the missing street edges along Kamenná and Lipanská streets and closes the structure of the Jablonec "ladder," while in the longitudinal direction, it follows the line of the Lužická Nisa and 5. května Avenue. At the same time, it clarifies the fragmented area and gives it a readable framework.
The thin edge and folded geometry respond to the directions of movement and traffic flows. It is not a roof in the traditional sense, but a layer that defines the scale of the space and organizes its use. The work with the ceiling is also significant – the reflective surface captures movement and light and returns it back into the space. The architecture thus transforms over time and responds to the intensity of traffic, while the upper surface of the structure remains calm and blends with the surrounding landscape thanks to a layer of extensive greenery.
This principle is also reflected in the terminal building itself, which is reduced to a transparent glass prism. At its center is an open check-in hall, allowing for visual continuity and a natural connection between the interior and the city. The space is legible, clear, and oriented towards movement.
The roofing of the platforms develops the main motif and creates a continuous horizontal layer under which the smooth movement of passengers takes place. The structure is minimized, and the space is maximally open.
The interior of the hall is reduced to basic elements. The dominant feature is a light installation inspired by the structure of Jablonec jewelry, which acts as a reference point. The material solution remains modest, emphasizing light, reflection, and the continuity of the space.
The project also redefines the relationship between the city and the river. The banks of the Lužická Nisa are made accessible and integrated into a system of public spaces, which develop linearly into a park along 5. května Avenue. New social steps allow for direct contact with the water and overcome existing vertical and spatial barriers. The river thus becomes a natural part of everyday movement and presence in the city.
The terminal does not appear as an isolated transport object but as part of a broader urban landscape that connects infrastructure with recreational and public functions. The design works with a minimum of resources – a horizontal layer, a transparent volume, and light. It is their relationship that determines the character of the place.
The English translation is powered by AI tool. Switch to Czech to view the original text source.


0 comments
add comment





