Reconstruction of the boiler room in Vsetín

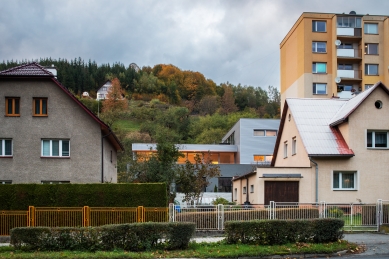
On the eastern edge of Vsetín, in the Jasenice Valley, there runs a narrow strip of panel housing estate. Next to an eight-story residential building, there was an almost unused boiler room, an original one-story structure with varying ceiling heights and an industrial character from the 1970s.
We propose the insertion of 3 apartments into the existing structure. The inserted boxes, as a separate construction, define new content and ensure the comfort of the indoor environment. The living space is generously glazed, opening to the south into the garden and continuing with outdoor terraces.
Above the boiler room, we place 3 additional terrace apartments made of lightweight prefabricated steel construction. The retreating two-story addition is acknowledged (clearly distinguishable from the original building) and is complemented by rooftop terraces with views into the valley and onto the wooded slopes.
The apartments are characterized by large airy spaces, the penetration of natural light into the depths of the rooms, and the atmosphere of industrial lofts.
We propose the insertion of 3 apartments into the existing structure. The inserted boxes, as a separate construction, define new content and ensure the comfort of the indoor environment. The living space is generously glazed, opening to the south into the garden and continuing with outdoor terraces.
Above the boiler room, we place 3 additional terrace apartments made of lightweight prefabricated steel construction. The retreating two-story addition is acknowledged (clearly distinguishable from the original building) and is complemented by rooftop terraces with views into the valley and onto the wooded slopes.
The apartments are characterized by large airy spaces, the penetration of natural light into the depths of the rooms, and the atmosphere of industrial lofts.
Kamil Mrva Architects
The English translation is powered by AI tool. Switch to Czech to view the original text source.




0 comments
add comment