


Collage Room

The office interior in Holešovice is built on the principle of a simple collage — a collage of spaces that shift and adapt according to the immediate needs and activities of its users.
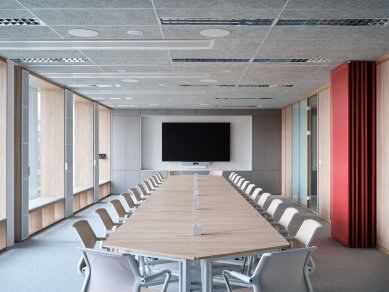
The architectural ambition is to transform the existing open-plan office into a multifunctional, flexible environment serving work, meetings, and educational activities alike. Subtle material tones and a carefully considered spatial play encourage creative thinking, creating a welcoming setting for communication and the generation of ideas.
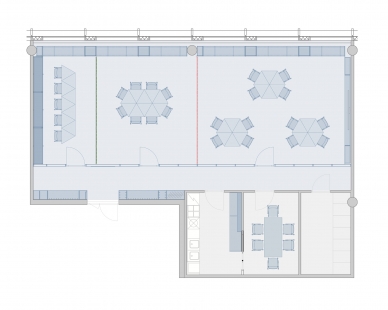
The complete transformation of the original office extended beyond layout adjustments, bespoke joinery, and furniture design. New suspended ceilings were introduced, including modifications to technical installations, alongside a redesigned entrance corridor, a separate meeting room, and a staff kitchenette.
Multifunctionality as Spatial Architecture
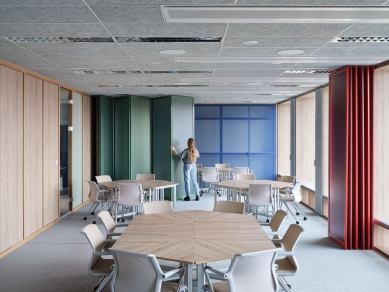
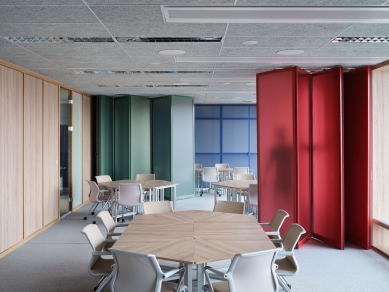
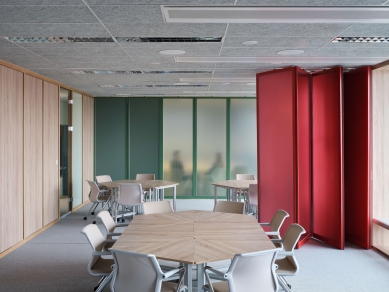
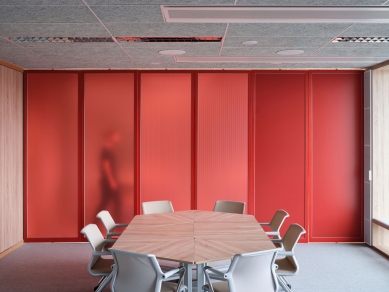
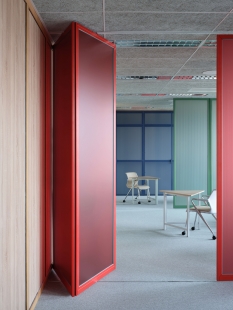
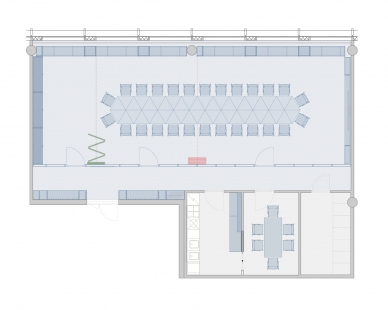
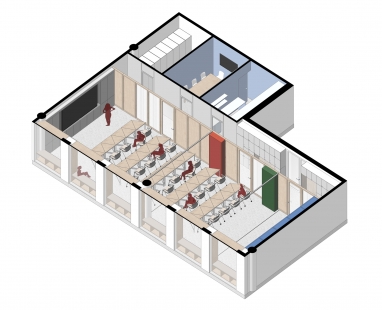
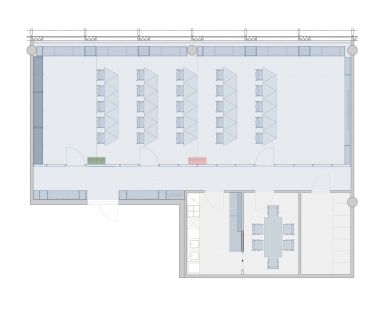
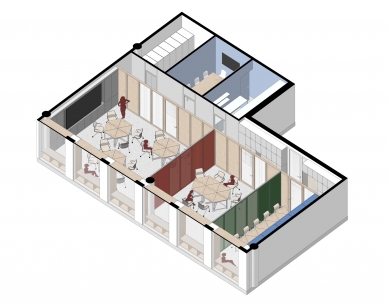
The entire space is conceived as a variable interior — easily reconfigured, whether by dividing it into smaller zones with colored semi-transparent partitions or by rearranging loose furniture specifically designed for multiple configurations. The furniture acts as an active instrument of spatial flexibility.
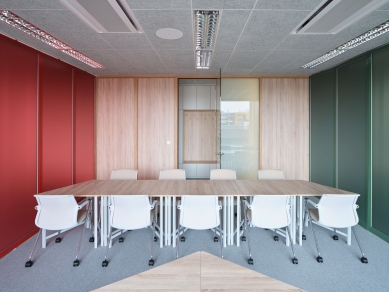
Modular triangular tables allow for a wide range of setups depending on the current mode of use — from larger conference arrangements to smaller working groups. When necessary, the furniture can be easily folded and stored in perforated metal cabinets, remaining neatly organized and readily accessible.
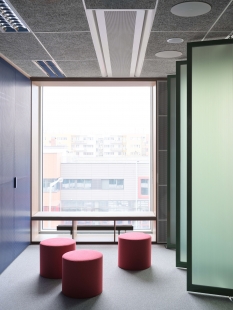
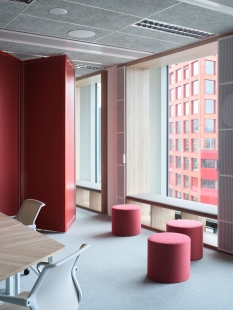
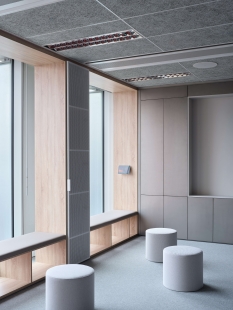
The collage principle reveals itself again in the diversity of furnishings. Standard tables and chairs are complemented by mobile poufs for informal, short meetings, while integrated window seating introduces a quieter, more contemplative layer of occupation in direct contact with the exterior.
Color as Boundary and Connection
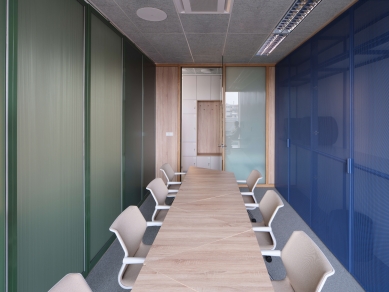
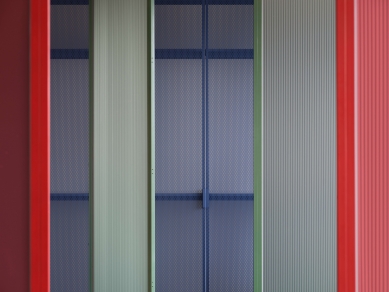
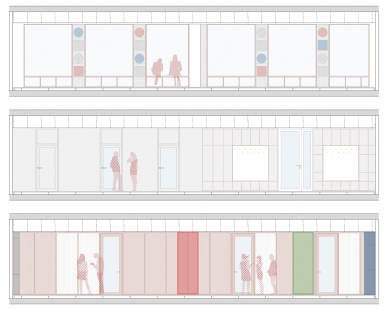
Soft contrasting tones of the polycarbonate partitions reinforce the underlying principle of spatial division into sub-zones. They separate spaces gently while subtly linking them through varying degrees of transparency. The office thus remains legible, interconnected, and fluid.
Material as Conceptual Support
Polycarbonate partitions are not the only material reinforcing the modular idea of the interior. Perforated metal allows stored equipment to remain partially visible, ensuring easy access while becoming part of the visual composition.
The main multifunctional space is framed on one side by wooden interior partitions concealing an access corridor equipped with storage and lockers. On the opposite side, a wooden framing of the glazed façade integrates additional storage for loose furniture. Wooden joinery elements thus define the space from both sides.
In the horizontal planes of ceiling and floor, a neutral grey tone is employed — an acoustic Heraklith ceiling above and a soft office carpet below. This framing supports the chromatic flexibility and the dynamic character of the evolving working environment.
The architectural ambition is to transform the existing open-plan office into a multifunctional, flexible environment serving work, meetings, and educational activities alike. Subtle material tones and a carefully considered spatial play encourage creative thinking, creating a welcoming setting for communication and the generation of ideas.
The complete transformation of the original office extended beyond layout adjustments, bespoke joinery, and furniture design. New suspended ceilings were introduced, including modifications to technical installations, alongside a redesigned entrance corridor, a separate meeting room, and a staff kitchenette.
Multifunctionality as Spatial Architecture
The entire space is conceived as a variable interior — easily reconfigured, whether by dividing it into smaller zones with colored semi-transparent partitions or by rearranging loose furniture specifically designed for multiple configurations. The furniture acts as an active instrument of spatial flexibility.
Modular triangular tables allow for a wide range of setups depending on the current mode of use — from larger conference arrangements to smaller working groups. When necessary, the furniture can be easily folded and stored in perforated metal cabinets, remaining neatly organized and readily accessible.
The collage principle reveals itself again in the diversity of furnishings. Standard tables and chairs are complemented by mobile poufs for informal, short meetings, while integrated window seating introduces a quieter, more contemplative layer of occupation in direct contact with the exterior.
Color as Boundary and Connection
Soft contrasting tones of the polycarbonate partitions reinforce the underlying principle of spatial division into sub-zones. They separate spaces gently while subtly linking them through varying degrees of transparency. The office thus remains legible, interconnected, and fluid.
Material as Conceptual Support
Polycarbonate partitions are not the only material reinforcing the modular idea of the interior. Perforated metal allows stored equipment to remain partially visible, ensuring easy access while becoming part of the visual composition.
The main multifunctional space is framed on one side by wooden interior partitions concealing an access corridor equipped with storage and lockers. On the opposite side, a wooden framing of the glazed façade integrates additional storage for loose furniture. Wooden joinery elements thus define the space from both sides.
In the horizontal planes of ceiling and floor, a neutral grey tone is employed — an acoustic Heraklith ceiling above and a soft office carpet below. This framing supports the chromatic flexibility and the dynamic character of the evolving working environment.
author’s statement



0 comments
add comment





