


Apartment building Komenského

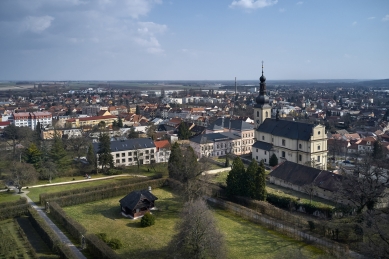
The street Komenského on the edge of the historical core of Lysá nad Labem directly adjoins the castle area. The buildings here consist of a mix of bourgeois houses, a school, and smaller structures of varying ages. The residential building arose on the site of the last gap in the street front, on an elongated plot delimited by the historic castle wall and Komenského Park with mature trees. The design responds to the different character of both sides of the plot: the street façade complements the public space and corresponds to the scale of the surrounding buildings, while the garden façade opens up to the greenery of the castle park. From the higher floors and the attic, there are views into the park and of the silhouette of the castle.
The concept of the house is based on the traditional typology of block development: a closed façade towards the street, a more open façade towards the garden. Both sides are unified by a facing brick cladding in a cream color. The light brick, which carries the trace of traditional building culture in the historic environment. On the street façade, the windows are smaller, rectangular, and regularly spaced; the wooden frames are glazed in a golden ochre color, while the lintels and reveals are executed in anthracite. This color scheme rhythmically repeats along the entire length of the façade, giving the house a distinct character without disrupting the historical context. The garden façade is, on the other hand, more open: larger glazed surfaces, French windows with wrought iron railings, and direct access to balconies bring the twelve apartments closer to the greenery of the castle park.
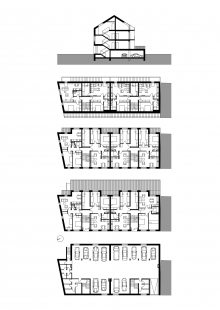
The house has three above-ground floors; the third is designed as a residential attic. The load-bearing brick walls form the backbone of the layout and naturally delineate the individual living units along the longer axis of the plot. The roof is gabled with a dark covering; the attic floor features a series of roof windows oriented towards the park. These windows, set into the sloping plane of the roof, create significant light shafts in the interiors of the attic apartments. The prismoidal shape of the reveals frames the view into the crowns of the trees in a way that would be hard to achieve through other means. Floors of light oak and neutral wall tones allow light to remain the main spatial element.
The plinth of the house on the street side is constructed from rubble stone, which consciously refers to the character of the castle wall. This wall, whitewashed, with a brick crown cornice, extends directly under the balconies of the garden façade from one side and visually connects the new building with the historical layer of the site. The wall thus enters the composition as part of the plinth of the garden and marks the height limit, below which the park opens up and above which the apartments begin.
Despite the compactness of the plot, it has been possible to preserve the existing mature trees on both shorter sides of the plot. They are visible from the street and from the garden, and they co-determine the resulting character of the building.
The concept of the house is based on the traditional typology of block development: a closed façade towards the street, a more open façade towards the garden. Both sides are unified by a facing brick cladding in a cream color. The light brick, which carries the trace of traditional building culture in the historic environment. On the street façade, the windows are smaller, rectangular, and regularly spaced; the wooden frames are glazed in a golden ochre color, while the lintels and reveals are executed in anthracite. This color scheme rhythmically repeats along the entire length of the façade, giving the house a distinct character without disrupting the historical context. The garden façade is, on the other hand, more open: larger glazed surfaces, French windows with wrought iron railings, and direct access to balconies bring the twelve apartments closer to the greenery of the castle park.
The house has three above-ground floors; the third is designed as a residential attic. The load-bearing brick walls form the backbone of the layout and naturally delineate the individual living units along the longer axis of the plot. The roof is gabled with a dark covering; the attic floor features a series of roof windows oriented towards the park. These windows, set into the sloping plane of the roof, create significant light shafts in the interiors of the attic apartments. The prismoidal shape of the reveals frames the view into the crowns of the trees in a way that would be hard to achieve through other means. Floors of light oak and neutral wall tones allow light to remain the main spatial element.
The plinth of the house on the street side is constructed from rubble stone, which consciously refers to the character of the castle wall. This wall, whitewashed, with a brick crown cornice, extends directly under the balconies of the garden façade from one side and visually connects the new building with the historical layer of the site. The wall thus enters the composition as part of the plinth of the garden and marks the height limit, below which the park opens up and above which the apartments begin.
Despite the compactness of the plot, it has been possible to preserve the existing mature trees on both shorter sides of the plot. They are visible from the street and from the garden, and they co-determine the resulting character of the building.
Author's report
The English translation is powered by AI tool. Switch to Czech to view the original text source.




0 comments
add comment





