


Bukovanský House

We have been dealing with the topic of how to design a contemporary house in a village or historical environment for a long time. It is important for us to maintain the historical context and to be inspired by traditional shapes. In Bukovany, we return to this topic repeatedly. Václav Navrátil has family, fields, and vineyards here, and together with Jan Sedláček and the SENAA team, we have gradually realized three projects in the local cellar alley. We started with the renovation of my uncle's cellar, followed by two weekend houses that serve both the family and guests for rental. The Bukovanský domeček is the most recent of them. When we started in the alley, it was neglected and gradually falling into disrepair. Now, it has become one of the places where locals like to go for walks.
Vývoz Street, now more commonly known as Vinařská ulička, was created in a deep and narrow terrain cut that begins at the main road in the village and leads towards the fields. On both sides of the ravine, houses for the village's poor were built, as well as deep, long, independent cellars. The individual little houses clinging to the slope had their own cellars, courtyards, and farm buildings. The street is very narrow, with the street lines coming together at times to as little as three meters. The large cellars were used by local farmers for storing potatoes and beets for the winter, gradually transforming into wine cellars. Even after the war, about fifteen families lived here, but by the beginning of the new century, only one resident remained.
The weekend house stands in a tight environment of small buildings, cellars, and courtyards. On a plot area of only 180 m², the new construction follows the footprint of the original house. Between the house and the wine cellar, there are two small courtyards, and at the back of the plot, there is a parking space with a shed. Untraditionally, the house is accessed from the back courtyard directly into the dining room, which opens up to the main living space.
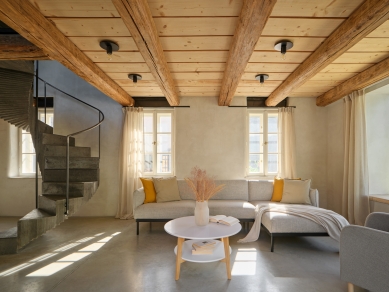
Its centerpiece is a spiral concrete staircase conceived as a sculpture in space. The spiral emerges directly from the concrete floor and rises to a glass landing, through which the southern sun penetrates with the garden dormer and illuminates the staircase from above. The steps were cast on-site from colored concrete and subsequently ground to their final shape.
Towards the alley, the living space features classic casement windows, while a large-format corner frameless window opens up to the garden. Another large sitting window is inserted into the gable. Adjacent to the dining room is a sauna with a small relaxation area and a view into the courtyard; there are two bedrooms and a toilet in the attic.
A significant part of the interior consists of old beams from a demolished apartment building in Prague's Karlín, combined with new wooden cladding that the architects selected themselves at the sawmill. Old beams are also used to form partitions in the attic. The wood has been left in its most original state; the beams were only cleaned and brushed with a nylon disc. The remaining material was cut into boards and found further use as cladding for the relaxation area by the sauna.
The house draws from traditional forms, which it develops with contemporary architectural elements and historical technologies. The outer walls are built from brick blocks without additional insulation, and the interior plasters are colored in mass and smoothed without further finishing. A prominent softening element is the rounded corners of the window frames and lintels. The mixture of varied details and overall spatial layout creates an experience of space and shows the possibility of implementing modern architecture into the historical context of the wine alley.
Vývoz Street, now more commonly known as Vinařská ulička, was created in a deep and narrow terrain cut that begins at the main road in the village and leads towards the fields. On both sides of the ravine, houses for the village's poor were built, as well as deep, long, independent cellars. The individual little houses clinging to the slope had their own cellars, courtyards, and farm buildings. The street is very narrow, with the street lines coming together at times to as little as three meters. The large cellars were used by local farmers for storing potatoes and beets for the winter, gradually transforming into wine cellars. Even after the war, about fifteen families lived here, but by the beginning of the new century, only one resident remained.
The weekend house stands in a tight environment of small buildings, cellars, and courtyards. On a plot area of only 180 m², the new construction follows the footprint of the original house. Between the house and the wine cellar, there are two small courtyards, and at the back of the plot, there is a parking space with a shed. Untraditionally, the house is accessed from the back courtyard directly into the dining room, which opens up to the main living space.
Its centerpiece is a spiral concrete staircase conceived as a sculpture in space. The spiral emerges directly from the concrete floor and rises to a glass landing, through which the southern sun penetrates with the garden dormer and illuminates the staircase from above. The steps were cast on-site from colored concrete and subsequently ground to their final shape.
Towards the alley, the living space features classic casement windows, while a large-format corner frameless window opens up to the garden. Another large sitting window is inserted into the gable. Adjacent to the dining room is a sauna with a small relaxation area and a view into the courtyard; there are two bedrooms and a toilet in the attic.
A significant part of the interior consists of old beams from a demolished apartment building in Prague's Karlín, combined with new wooden cladding that the architects selected themselves at the sawmill. Old beams are also used to form partitions in the attic. The wood has been left in its most original state; the beams were only cleaned and brushed with a nylon disc. The remaining material was cut into boards and found further use as cladding for the relaxation area by the sauna.
The house draws from traditional forms, which it develops with contemporary architectural elements and historical technologies. The outer walls are built from brick blocks without additional insulation, and the interior plasters are colored in mass and smoothed without further finishing. A prominent softening element is the rounded corners of the window frames and lintels. The mixture of varied details and overall spatial layout creates an experience of space and shows the possibility of implementing modern architecture into the historical context of the wine alley.
The English translation is powered by AI tool. Switch to Czech to view the original text source.




0 comments
add comment










