Successful reconstruction

Publisher
Martin Rosa
14.04.2006 11:15
Martin Rosa
14.04.2006 11:15
The reconstruction of listed buildings is a tough nut to crack for almost any architect. Merging his own visions with the ideas and requirements of the client, while also satisfying the preservation authorities, is not easy and requires excessive effort. In the case of Hungarian architect László Bencúr, his persistence and conviction even earned him the prestigious VELUX award, the Attic Award 2003.
The building is part of the UNESCO World Heritage wealth, and this fact imposed high demands on the overall quality of the design and project execution during the reconstruction. It is historically significant construction from the 19th century. The first reconstruction project was rejected by the officials of the National Commission for the Protection of Historical Monuments. The second proposal succeeded, inspired by the original design from 1911. The authors could confidently rely on these drawings and plans during the reconstruction of the building and its façade. During the renovation of the attic spaces, the architect started with a bare wooden roof structure featuring a partially reinforced wooden ceiling, envisioning two luxury apartments in the attic.
Despite thorough preparation, many problems arose during the construction phase. For example, it turned out that the roof had to be completely demolished. Or the plumbing was futilely searched where it was marked in the drawings. Instead, they discovered a ventilation shaft filled with dirt and covered with reeds.

Despite all the problems that arose during the project preparation and the reconstruction itself, both luxury apartments were ultimately completed. As is typical for historical buildings, the interior spaces of the house were crowded with masonry of chimneys and ventilation shafts. However, the author transformed them into useful and functioning elements of the building using modern technologies. For example, he converted the space of one ventilation shaft into a small winter garden illuminating the internal layout. This transformation is all the more significant as it lies in the very center of the apartment, in a place where sunlight would otherwise not reach. With this element, the architect brought natural light even deep into the layout.

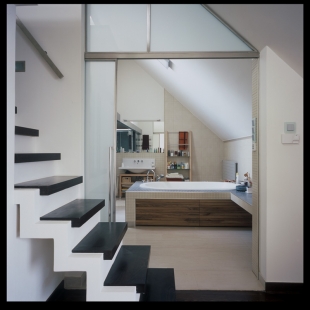
Opposite the entrance door is an open staircase leading to the first floor. In front of it, there is a spacious bathroom equipped with a bathtub, shower, and toilet. Here too, a "glass shaft" lets in daylight through recessed VELUX skylights into the room.
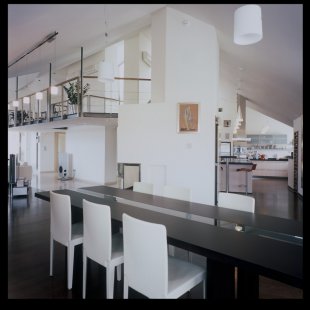

To the left of the staircase is the kitchen with a bar counter. Through it, one enters the dining area and further into the living room. These spaces seamlessly transition into one another without separating elements. The newly created winter garden is separated from the living area by a glass wall.
But let’s return to the entrance door. The open staircase leads to the first floor, which is suspended from the roof structure using a metal framework, positively affecting the lightness of the internal space. The ability to walk around the apartment adds a completely unconventional character to the reconstruction. The upper floor houses the quiet part of the apartment, consisting of rooms and bedrooms.
The unconventional layout of the apartment is enhanced by modern furnishings characterized by simple and clean lines. The overall atmosphere of the interior is further enhanced by an ingenious combination of natural and artificial lighting. While the ground floor is illuminated by classic façade windows, the upper floor and attic are bathed in daylight by a series of VELUX skylights. When selecting the appropriate type of skylights, it was necessary to consider that they would be installed in a listed building and must therefore meet the requirements of the relevant authorities.
At the same time, they needed to be part of a modern interior. Therefore, the architect chose VELUX skylights, which optimally fulfilled both requirements. VELUX offers various types of skylights that can be used in different situations and for illuminating any attic space, even those under heritage protection.
Architect László Bencúr has the ability to combine creative intuition, technical perfection, and the experience he has accumulated over the years in his designs. This is why his work feels so vibrant and human.
Design and Reality
The building is part of the UNESCO World Heritage wealth, and this fact imposed high demands on the overall quality of the design and project execution during the reconstruction. It is historically significant construction from the 19th century. The first reconstruction project was rejected by the officials of the National Commission for the Protection of Historical Monuments. The second proposal succeeded, inspired by the original design from 1911. The authors could confidently rely on these drawings and plans during the reconstruction of the building and its façade. During the renovation of the attic spaces, the architect started with a bare wooden roof structure featuring a partially reinforced wooden ceiling, envisioning two luxury apartments in the attic.
Despite thorough preparation, many problems arose during the construction phase. For example, it turned out that the roof had to be completely demolished. Or the plumbing was futilely searched where it was marked in the drawings. Instead, they discovered a ventilation shaft filled with dirt and covered with reeds.
Ventilation Shaft or Greenhouse?
Despite all the problems that arose during the project preparation and the reconstruction itself, both luxury apartments were ultimately completed. As is typical for historical buildings, the interior spaces of the house were crowded with masonry of chimneys and ventilation shafts. However, the author transformed them into useful and functioning elements of the building using modern technologies. For example, he converted the space of one ventilation shaft into a small winter garden illuminating the internal layout. This transformation is all the more significant as it lies in the very center of the apartment, in a place where sunlight would otherwise not reach. With this element, the architect brought natural light even deep into the layout.
Spatial Solution
Opposite the entrance door is an open staircase leading to the first floor. In front of it, there is a spacious bathroom equipped with a bathtub, shower, and toilet. Here too, a "glass shaft" lets in daylight through recessed VELUX skylights into the room.
To the left of the staircase is the kitchen with a bar counter. Through it, one enters the dining area and further into the living room. These spaces seamlessly transition into one another without separating elements. The newly created winter garden is separated from the living area by a glass wall.
But let’s return to the entrance door. The open staircase leads to the first floor, which is suspended from the roof structure using a metal framework, positively affecting the lightness of the internal space. The ability to walk around the apartment adds a completely unconventional character to the reconstruction. The upper floor houses the quiet part of the apartment, consisting of rooms and bedrooms.
Lighting Combination
The unconventional layout of the apartment is enhanced by modern furnishings characterized by simple and clean lines. The overall atmosphere of the interior is further enhanced by an ingenious combination of natural and artificial lighting. While the ground floor is illuminated by classic façade windows, the upper floor and attic are bathed in daylight by a series of VELUX skylights. When selecting the appropriate type of skylights, it was necessary to consider that they would be installed in a listed building and must therefore meet the requirements of the relevant authorities.
At the same time, they needed to be part of a modern interior. Therefore, the architect chose VELUX skylights, which optimally fulfilled both requirements. VELUX offers various types of skylights that can be used in different situations and for illuminating any attic space, even those under heritage protection.
Conclusion
Architect László Bencúr has the ability to combine creative intuition, technical perfection, and the experience he has accumulated over the years in his designs. This is why his work feels so vibrant and human.
The English translation is powered by AI tool. Switch to Czech to view the original text source.