


Upside Down Town

Publisher
Jan Kratochvíl
27.10.2005 06:00
Jan Kratochvíl
27.10.2005 06:00
The UPSIDE DOWN villa project designed by the architectural studio CEBRA in Jutland literally turns the house upside down. In its realization, the architects decided to subordinate everything to the view. The 850 m² plot is located near Silkeborg and offers a unique view of the lake.
A Simple Idea
The design of the UPSIDE DOWN villa was developed entirely contrary to common practices: the bedrooms are located on the ground floor, while the main rooms and kitchen are on the first floor. "We operate under the principle that a single sentence or a single drawing must explain why the house looks the way it does," says architect Kolja Nielsen, co-owner of the CEBRA studio. "So when you ask why the main rooms and kitchen are on the upper floor, we give you a short answer: because that’s where the best view of the lake is."
The House
According to the architects, the design of the house confronts the typical standalone house with a square floor plan. Architect Kolja Nielsen explains that it is a polyhedral-shaped house that allows it to fit into the surrounding environment better than if it were a square house surrounded by a garden.


The villa consists of a main section that includes common areas such as the main rooms, bathrooms, and kitchen. Attached to it is a series of small "additions" with bedrooms, a terrace, and a shelter, creating sheltered corners of the garden. The intention of the cedar cladding and galvanized roof is for the house to eventually stand as a gray monument in the green landscape.
Details and Variations
The CEBRA studio achieved variability in the house through differences. Just by looking at the cedar cladding of the house, you can determine whether you are looking at the main building or an addition - the cladding on the main building is oriented horizontally, while the facade of the additions is made up of vertically placed boards of varying widths. Up and down. Small windows become large, wide cladding boards become narrow, and vertically oriented cladding changes to horizontal.
Light
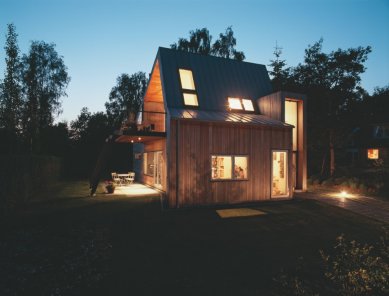

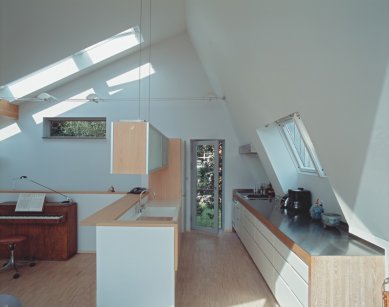
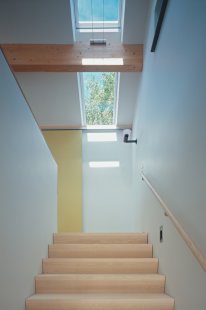
The most variable lighting and the best view are on the upper floor. The view itself determined where the balcony would be located. Four VELUX GGU roof windows, wooden with a polyurethane finish, are installed in the roof. The advantage of these windows is very easy maintenance and higher resistance in humid environments. The white color of the windows completely corresponds with the light interior. In installing the roof windows, a combi flashing system was chosen, which facilitated the installation of two roof windows on top of each other. The combi flashing allows for many variants of roof window assemblies; in this case, the condition of the same width of windows on top of each other had to be adhered to. Thus, the living room is full of daylight due to the large number of windows. The view of the surroundings is framed by large windows that stretch from floor to ceiling. The largest window section with doors to the balcony is oriented vertically, creating a unique effect of the window itself, which leans. A small window in the smallest room captures the garden from a less common angle, leading the observer's eye into the lush green nature, as if it were a painting from the 19th century viewed from above.
Perfect Harmony
The UPSIDE DOWN VILLA is a single-family home with a living area of 200 m² and a foundation footprint of 40 m². Space, simplicity, originality, functionality—these synonyms characterize not only the building itself but especially its interior. The inner space is maximally open and free, undisturbed by any partitions or excess furniture or overwhelming decoration. Everything has its specific purpose. The furnishings, however, with their elegant and very clean design, are decorative in themselves. Thus, daylight has no obstacles to spread into every corner of the house, allowed in by a significant number of windows. The entire interior offers a beautiful view of the surroundings, and its residents are nearly constantly connected to nature.
Year of Construction 2002
Location Silkeborg, Denmark
Architects CEBRA, Århus
Photography: Torben Eskerod
Project: single-family house
Client private individual
www.velux.cz
A Simple Idea
The design of the UPSIDE DOWN villa was developed entirely contrary to common practices: the bedrooms are located on the ground floor, while the main rooms and kitchen are on the first floor. "We operate under the principle that a single sentence or a single drawing must explain why the house looks the way it does," says architect Kolja Nielsen, co-owner of the CEBRA studio. "So when you ask why the main rooms and kitchen are on the upper floor, we give you a short answer: because that’s where the best view of the lake is."
The House
According to the architects, the design of the house confronts the typical standalone house with a square floor plan. Architect Kolja Nielsen explains that it is a polyhedral-shaped house that allows it to fit into the surrounding environment better than if it were a square house surrounded by a garden.
The villa consists of a main section that includes common areas such as the main rooms, bathrooms, and kitchen. Attached to it is a series of small "additions" with bedrooms, a terrace, and a shelter, creating sheltered corners of the garden. The intention of the cedar cladding and galvanized roof is for the house to eventually stand as a gray monument in the green landscape.
Details and Variations
The CEBRA studio achieved variability in the house through differences. Just by looking at the cedar cladding of the house, you can determine whether you are looking at the main building or an addition - the cladding on the main building is oriented horizontally, while the facade of the additions is made up of vertically placed boards of varying widths. Up and down. Small windows become large, wide cladding boards become narrow, and vertically oriented cladding changes to horizontal.
Light
The most variable lighting and the best view are on the upper floor. The view itself determined where the balcony would be located. Four VELUX GGU roof windows, wooden with a polyurethane finish, are installed in the roof. The advantage of these windows is very easy maintenance and higher resistance in humid environments. The white color of the windows completely corresponds with the light interior. In installing the roof windows, a combi flashing system was chosen, which facilitated the installation of two roof windows on top of each other. The combi flashing allows for many variants of roof window assemblies; in this case, the condition of the same width of windows on top of each other had to be adhered to. Thus, the living room is full of daylight due to the large number of windows. The view of the surroundings is framed by large windows that stretch from floor to ceiling. The largest window section with doors to the balcony is oriented vertically, creating a unique effect of the window itself, which leans. A small window in the smallest room captures the garden from a less common angle, leading the observer's eye into the lush green nature, as if it were a painting from the 19th century viewed from above.
Perfect Harmony
The UPSIDE DOWN VILLA is a single-family home with a living area of 200 m² and a foundation footprint of 40 m². Space, simplicity, originality, functionality—these synonyms characterize not only the building itself but especially its interior. The inner space is maximally open and free, undisturbed by any partitions or excess furniture or overwhelming decoration. Everything has its specific purpose. The furnishings, however, with their elegant and very clean design, are decorative in themselves. Thus, daylight has no obstacles to spread into every corner of the house, allowed in by a significant number of windows. The entire interior offers a beautiful view of the surroundings, and its residents are nearly constantly connected to nature.
Year of Construction 2002
Location Silkeborg, Denmark
Architects CEBRA, Århus
Photography: Torben Eskerod
Project: single-family house
Client private individual
www.velux.cz
The English translation is powered by AI tool. Switch to Czech to view the original text source.





0 comments
add comment





