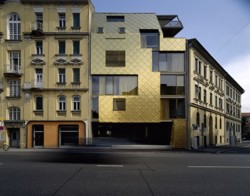


The facade of the ‘golden nugget’ in Graz shines in gold, fully embodying the philosophy of four young architects from the firm Innocad. The office, which they designed themselves, is a reflection of the corporate identity and simultaneously represents a residential block that presents itself in a fascinating way within the surrounding urban structure characterized by the Wilhelminian style.
Lines
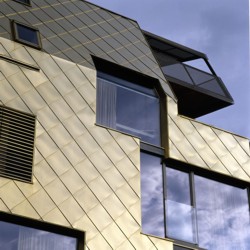

The apartment unit is located at the very top, at the level of a view of the sky above Graz. The facade here transitions into the roof, both evenly covered with a grid of gold-tinted copper squares.
Seven Squares
It seems that the openings in the facade change their position like pieces of a children's puzzle. The golden curtains within them, however, still move according to their own rules. The puzzle's creator remains unfazed, continuing to play and positioning three open squares one above the other.
Golden Finish
The end of the house crouches in front of the eaves of the neighboring building. A light steel balcony juts out beyond the facade level.


The ‘golden nugget’, located on the edge of the historical part of Graz, resembles evening gowns glowing in the rays of the setting sun. The external structure consists of a laminar network of shiny gold-tinted copper tiles. It connects the adjacent buildings in the Wilhelminian style shaded in yellow tones and closes the street facade into a single homogeneous whole. The contour layout of the new building also acts as a mediator between the neighboring houses of different heights. The courtyard building from the 18th century remains hidden from the outside view. It has been renovated and painted gold (the core of the building is symbolically preserved in a ‘golden coat’).
The collaboration of the project's architects Andreas Reiter, Peter Schwaiger, Martin Lesjak, and Bernd Steinhuber dates back to the times when they jointly attended a design seminar at the University of Graz. Here they met, became friends, and after passing their final exams, they founded the architectural firm Innocad in 1999. Fortunately, each of them dealt with the narrow construction site of the ‘golden nugget’ even during their studies. Four different project concepts were created. Today, the young architects follow a common principle. They chose a concept as their logo that we can already find in their former office as part of a central piece of furniture. It looks simple: seven golden squares and countless ways to combine them. Since June 2005, this logo has also adorned the spaces of their new office, the ‘golden nugget’.
The ‘golden nugget’ is the first building that these four architects have realized at their own risk and for which they specifically established the development company 99 Plus. Currently, they are constructing two more buildings at their own expense. The venture was a bold step, admit the young entrepreneurs. However, the warm reception that their ‘golden nugget’ has received demonstrates that courage pays off: all seven apartments were sold before completion, and the city of Graz highly praises the building: at the congress ‘International City Forum’, it was presented as ‘an excellent example of how modern architecture should behave in the historical parts of the city’.

The Innocad office occupies the ground floor and the two-story courtyard building. An open ramp leads to the staircase, which provides access to the apartments. The corporate identity of the young architects is consistently reflected in the interior design: golden-colored counters, printed or illuminated wall elements, and curtains evenly emphasize the company’s presence and communicative character of the spaces opening to the street. Dominant attributes are the golden-painted ceilings and rough unplastered concrete. In contrast, the interior of the courtyard building is entirely white (a rest not only for the eyes).

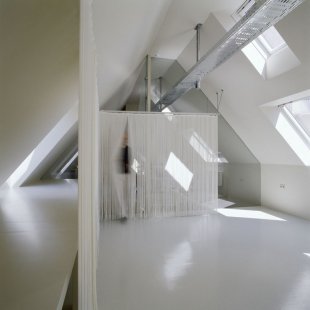

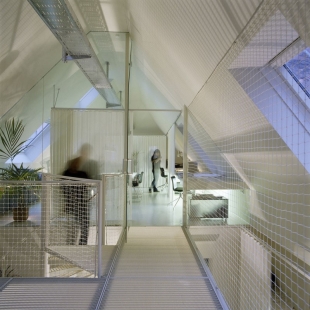
White ceilings, white floors, even white light fixtures and curtains, slatted stairs, and mesh balustrades create a neutral, almost unreal scenery. The homogeneous white background reflects the light passing through the sloping roof onto the surfaces of the walls and floors, offering freedom, refuge, and opportunities for thoughts and their creators. In the tranquility of this space, which is protected from street noise (and occasional visitors), internal meetings, contemplative moments, and creative breaks take place. The apartments, on the other hand, adhere to the "golden" principle of spaces open to the street: they are arranged in pairs and accessed via a central two-armed staircase, which from the first floor up juts out from the mass of the building like a filigree, seemingly immaterial structure. The balustrade is gridded like that of the courtyard office building; the lower panels and balcony parapets are made of unplastered concrete, which can hardly be distinguished from the golden metallic shell of the facade. The two-story extension provides a perfect finish and offers a wonderful view of the surroundings from a spacious terrace that stretches across its entire depth.
Living with Discerning Taste
According to the designers and the client, the apartments are aimed at a clientele that can recognize the value of architecture and appreciates the fact that "we offer an unconventional, well-cut, and flexible living environment that is otherwise not available on the market" (Innocad in an interview with architecture critic Oliver Elser). These are precisely the kind of people that the four architects can identify with and whom they refer to as ‘urban dwellers’: sophisticated and young, confident, with above-average education. Although the area in which the ‘golden nugget’ is located is considered by real estate experts to be a ‘top’ location (on the edge of the historical part of the city, which is listed as a UNESCO World Heritage Site, in zone A, which the residents of Graz refer to as the ‘area of archaeological shards’), it means a significant added value for its inhabitants: transparency and openness of contiguous window areas from floor to ceiling on the side deliberately opened towards the public, which indicates communication: the facade as a display window, from inside and outside.
Residents preferring a less open arrangement, whether temporarily or permanently, can use curtains or flexible partition elements. Again, the rule applies that noble appearance is provided by texture and gold as the predominant color. The effect is enhanced by the contrast to the walls of rough unplastered concrete and the white, individually designed wall and ceiling cladding, which the user can perfectly wallpaper with a "flower pattern when desired". This is the proposal of the young architects for those who have not succumbed to the charm of bare concrete or the golden texture of curtains and partition elements.
Facts:
Location: Grazbachgasse, Graz, Austria Building type: residential and office building Client: 99 Plus Projektenwicklung Und Bautrager GmbH Architects: Innocad Plannung und Projektmanagment GmbH Completion: 2005
The English translation is powered by AI tool. Switch to Czech to view the original text source.