Reconstruction of a heritage-protected villa in Brno

Publisher
Tisková zpráva
28.02.2006 00:05
Tisková zpráva
28.02.2006 00:05
 |
History of the Object
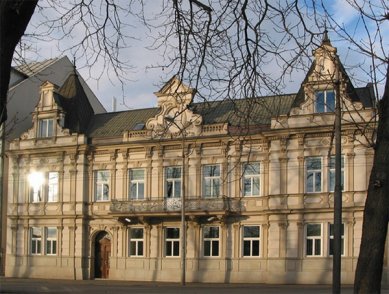
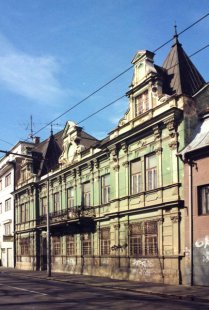
The row house was built at the turn of the 19th and 20th centuries as a residential family villa. It is a notable Neo-Renaissance architecture marked by Northern and French Renaissance, listed in the Register of Movable Cultural Monuments.
After decades of insensitive handling by the state, the house came into the hands of a private investor in 1999, who utilized a structural-historical survey for the subsequent reconstruction.
Architectural and Spatial Solutions
Technical problems needed to be resolved first, including significant dampness in the foundation and load-bearing walls up to the level of the first floor and extensive devastation of the interior furnishings.

In addressing the new concept of the villa, the authors aimed for maximum enlargement of the living space, illuminating the entire house, opening the building towards the garden, and enhancing the historical value of the building through simple non-historic details made from classic natural materials.
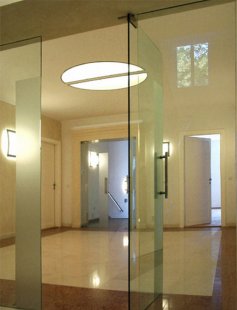
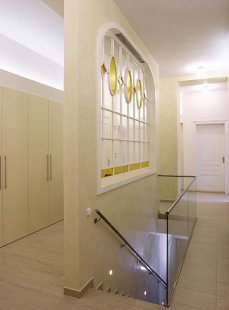
The backbone of the house remains a marble staircase – now refurbished and illuminated by a large sloping skylight and clear glass doors with sandblasting.
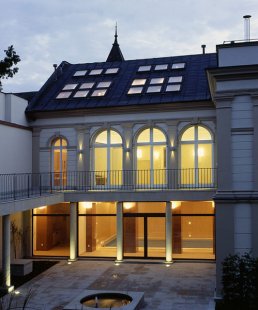

Light, whether natural or artificial, receives great attention in the object. In addition to basic lighting with simple, elegant forms, supplementary lighting is used in the form of backlit niches in the pool area and the attic, as well as illuminated railings.


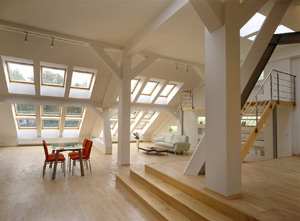
A bold cutting of the roof structure, especially in the tower areas, supplemented by hidden rods and an exposed steel structure, has resulted in an attractive attic space. The free interior is further interestingly divided by galleries and elevated podiums, used for residential or studio purposes.


The illumination of the space is ensured by sets of VELUX roof windows, and in rooms without access to natural light, tubular daylighting devices. The authors positioned the roof windows to allow the user clever views of the roof towers and into the garden. The garden, of course, was also subject to reconstruction. In addition to utilizing mature trees and minor architecture, a completely new atrium has been created, connecting to the spaces of the family pool on the ground floor.
Consultation, Service, and Cooperation with the Heritage Institute
The use of new elements and modern structural solutions took place in accordance with the requirements of heritage protection institutions (Department of Heritage Protection of the City Hall of Brno, National Heritage Institute in Brno). Their demanding requests regarding the roof shape in reference to the design of the attic space, the installation of the roof window sets in the garden-facing façade of the building, and the preservation of the subtle window forms during their replacement were consistently respected. For the roof window sets, VELUX roof windows with copper sheet cladding were chosen, which met both aesthetic and technical quality requirements in this case. Additionally, VELUX offers architects and builders consultation services along with the opportunity to view specific products in the company's showroom.
Awards
In 2004, VELUX Czech Republic s.r.o. awarded the design office FORM ARCH the main prize in the competition for the most successful project utilizing roof windows for this realization. The window design optimally addresses the illumination of the attic spaces, allowing good views and ventilation. The placement of the windows for illuminating the center of the layout and the staircase space is also clever.
The division of the window sets with copper cladding harmoniously corresponds with the overall expression of the object.
www.velux.cz
The English translation is powered by AI tool. Switch to Czech to view the original text source.