<DÝCHÁ VÁŠ DŮM?> <Is your house breathing?>

Publisher
Tisková zpráva
31.10.2007 22:55
Tisková zpráva
31.10.2007 22:55
 |
The House as a Living Organism
Integration into the landscape, the living environment, orientation to the cardinal directions, and the form of dwelling are underestimated criteria, pushed into the background by so-called practical reasons, such as the accessibility of civilization's benefits, infrastructure, transport, and cultural activities. Finding a suitable place for construction, merging with the surrounding landscape and people should be considered much more than is customary today. Similarly, the shape and unique architectural solution of the house should resonate with the ideas and character of its inhabitants. For the design of interiors, reflecting the feelings and wishes of the owners, rather than mimicking photos from magazines, would be beneficial, while also engaging their creative potential. After all, we create an environment that shapes us in return. Our satisfaction and harmonious living are a prerequisite for healthy relationships in the family, with roommates, and neighbors. In this lies the great responsibility of each individual. After all, each of us fills the shared spaces with our being, and thus the entire house. We perceive our dwelling as a refuge, a background, safety, intimacy. |
When designing the structural solution of the house, not only today's construction standards should be respected, but with a view to the future, we should strive to approach low-energy or passive standards. Sandwich solutions for exterior shells with appropriate insulation composition, load-bearing elements, and accumulation walls should be a matter of course for both designers and builders. Developments in the market with rising energy prices and strategic raw materials should serve as clear signals for us. It is surprising that today houses are still built on such a scale, which are already, as new buildings, fundamentally outdated. Compositions and materials that do not meet new trends in construction are used, and which other EU countries are already moving away from. What a builder saves his whole life will be worthless in a few years, and will not even hold part of the initial investment value. Architects and designers should convince investors that the right solutions for structures and insulation, heating methods, and the choice of building materials are crucial for the quality of living and the resulting value of the building.
Technologies in construction, especially in the area of heating, ventilation, and recuperation, can be likened to instruments keeping a sick person alive. When we disconnect the devices - the house does not function; it is dead. A healthy house is designed to be as independent of technologies as possible, prioritizing simple solutions, respecting physical and other natural laws, and utilizing them to its advantage. Instead of heat pumps and recuperative units costing hundreds of thousands of crowns, we can better insulate and use simpler systems that may not be as effective but function naturally. A healthy house does not need to be connected to artificial devices.
 |
If we continue this analogy of the birth, realization, and use of the house as a living organism, we also arrive at its aging and eventual demise. The building elements of a natural house can be easily reused (recycled), or the house naturally disintegrates without the need for enormous disposal costs and returns to the earth. It thus frees up space for the growth of other forms of habitation and merges with nature.
Properties and Applications of Clay and Other Natural Materials in Constructions
 |
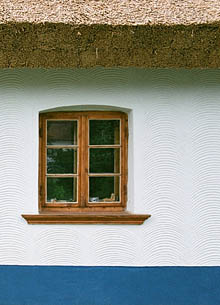
Negative ions are released from clay, which positively influence the internal environment of the house. Its high anti-allergic potential and ability to prevent the formation of mold spores are also noteworthy. Excellent accumulation properties are related to the higher surface temperature of clay walls and plasters, contributing to thermal comfort in interior spaces of houses.
In processing and applying clay materials, we can endlessly exercise our creativity, and our contact with them feels like a pleasant experience, beneficial dermatologically.
Possibilities for the use of natural materials:
- foundations - stone, activated clay materials, wooden piles, wooden framework
- load-bearing structures - clay materials (clay bricks, rammed earth, cob walls, activated clay materials), stone, wood
- non-load-bearing structures - clay materials, stone, wood, pressed straw, hemp, flax, reed boards and panels
- lintels - wood, clay and stone arch
- filling material - clay materials (joints, interlayers of ceilings, fillings for half-timbering), wood fiber, hemp, flax, cotton, expanded clay, perlite
- floors - clay materials (slurries, tiles), wood, stone, cork, marmoleum
- waterproofing - clay materials (bentonite), foam glass, natural latex, natural asphalt
- thermal insulation - wood fiber, reed, cork, hemp, flax, sheep wool, cotton, expanded clay, perlite, foam glass
- reinforcements - jute, reed, wood, hemp
- heating systems - clay materials (bricks, renders, mortars), stone, wicker
- cladding, ceilings - wood-clay, flax, hemp boards, wood, reed
- surface treatments - clay materials (rough, fine plasters, clay coatings), Moroccan stucco, stone, reed, paper
- roofing - stone, wood, reed, straw
- ceilings - wood, stone, clay materials (brick vaults)
- rafters - wood
- separating, vapor-proof, and vapor-retarding systems - clay materials (plasters, clay coatings), paperboard, impregnated and waxed paper
- coatings - waxes, oils, casein paints, natural pigments, resins, and natural latex
 |
Buildings Realized Using Clay Materials
New Constructions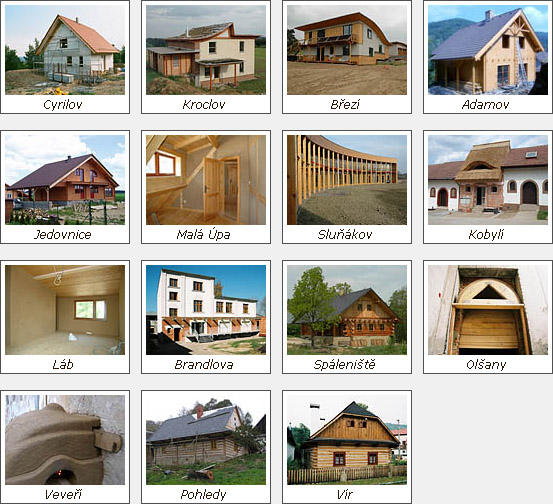
Renovation of Listed Buildings

Development in the Field of Natural Buildings
 |
The task of the architect and designer should be to inform the investor about alternative options in structural solutions and material selection. They bear responsibility first and foremost. Only through a holistic approach and consideration of all contexts in the design of a building can they create a valuable project and be a support for the builder. The inertia of thinking should be replaced with mobility and flexibility in searching for new possibilities and methods. People will demand higher quality and more affordable housing, and it is up to the creators of projects to stand by their side and fulfill these demands. To not offer compromises, but solutions that they are truly convinced of.
 |
Accelerating this process may involve incorporating environmental principles into education at all levels; providing consulting and organizing training, courses, and conferences for better awareness of architects, designers, and builders; continuing with the testing, certification, and evaluation of the properties of natural materials and their incorporation into technical standards.
Then it will be possible, even on a broader scale, to realize healthy and unique houses, in which builders can participate in their creation. Simple and purposeful solutions will reduce the initial costs of construction and energy consumption during living. By using natural materials from renewable sources, we will not burden the environment and at the same time create a house where we can breathe easily. Whether your house breathes is a question not only for the inhabitants of the house. Everyone involved in its creation has the opportunity to influence life in our homes.
> www.hlinenydum.cz
> Hliněný dům s.r.o. page in the catalog
The English translation is powered by AI tool. Switch to Czech to view the original text source.
0 comments
add comment