


Star-shaped bungalow: marble, wood, and black line

18.05.2026 18:50
 |
In residential architecture, there are projects that settle for aesthetics, and then those that define a new standard of living. The bungalow in Unhošť, designed by the Master Design studio, belongs to the latter category. Its radical star-like floor plan is not just a visual gesture—it is a functional algorithm that divides the house into social, private, and children's wings. The interior is then a masterful study of minimalism, where the main role is played by the tectonics of space and a monolithic material foundation curated by Radovan Komár from the Ostrava branch of Keraservis.
Layout as Curatorial Intent
The central point where all the wings of the star converge is the social node. Here, architecture yields to the personal story of the owners—illuminated niches feature a collection of model airplanes and an engraved map of the world, a quiet nod to their passion for travel. The visual purity here is taken to the absolute: all technical elements and entries into intimate zones are integrated into uniform furniture walls with hidden door frames.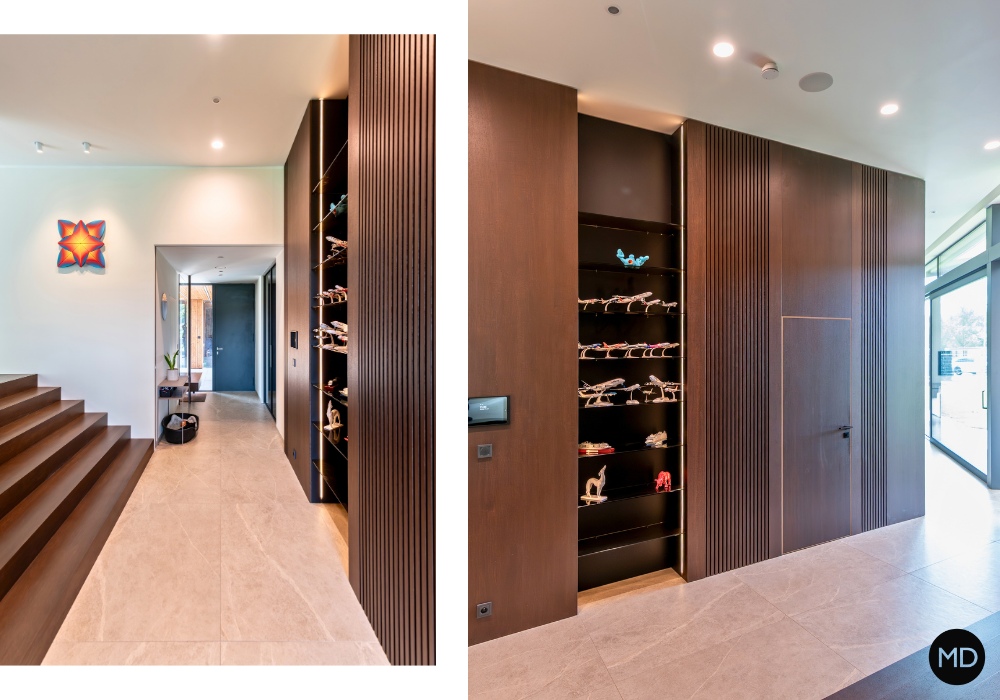 |
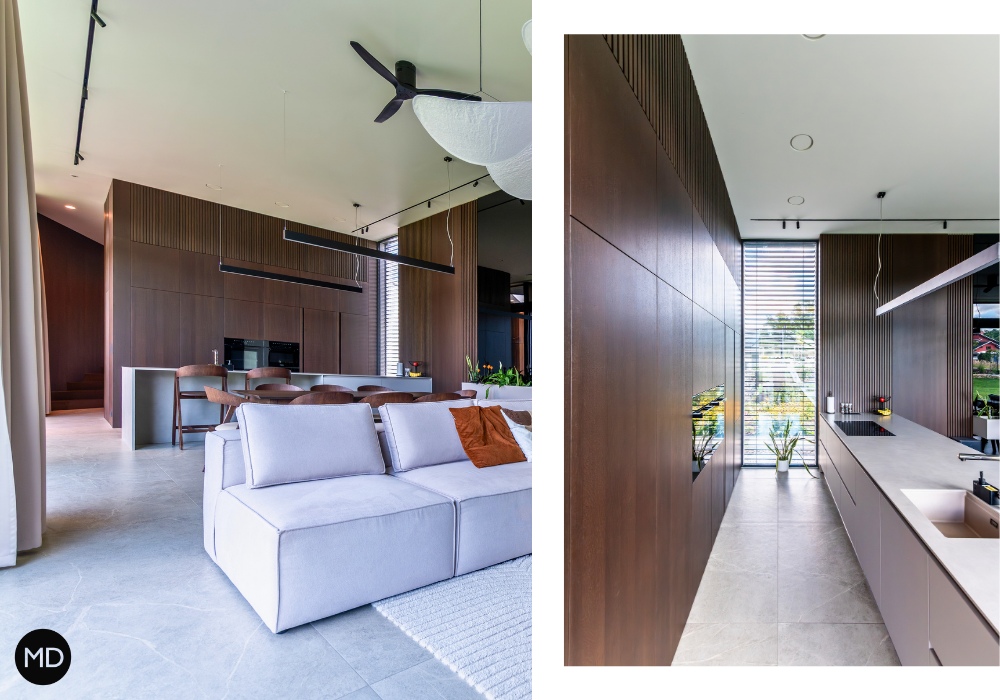
To ensure that nothing disrupts this "calm of surfaces," a uniform flooring was chosen for the entire social area, featuring large-format Cercom SOAP STONE White tiles in a monumental size of 120×120 cm. This area extends throughout the central wing, including the kitchen and dining room, thus optically unifying the intricate floor plan into one compact, light-filled whole.
 |
Bathroom as an Architectural Wing
While the social spaces pulse with energy, the bathrooms at each tip of the star are designed as places for ritual calm. Material continuity was a priority here. The bathrooms again feature the Cercom SOAP STONE series, this time in dialogue with monumental large formats Atlas Concorde BOOST NATURAL Kaolin measuring 120×278 cm. These vertical surfaces eliminate joints and create a quiet, stone foundation for technologically advanced accessories.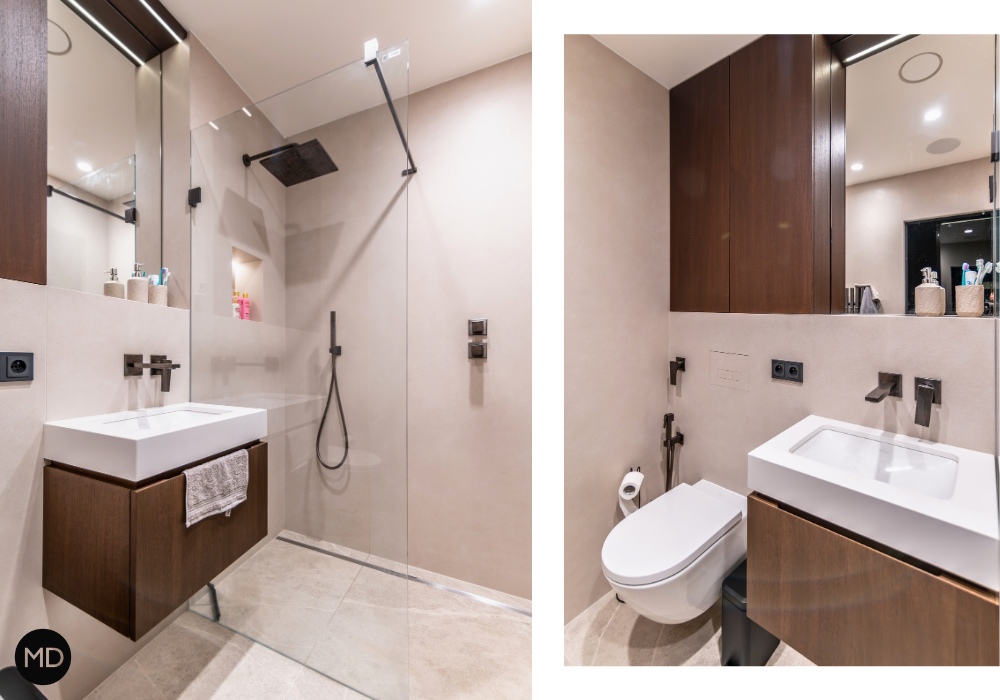 |
Graphic Code: Polished Black Chrome and Matte
If the marble effect of the flooring and dark wood form the body of the house, then the black details serve as its graphic underline. In the bathrooms, this element is represented by fixtures from the Italian brand Fima Carlo Frattini, specifically the Zeta series and Fimatherm thermostats in an exclusive polished black chrome finish. Their subtle lines, combined with Hüppe SOLVA shower systems in black chrome, bring discipline and modern flair to the space.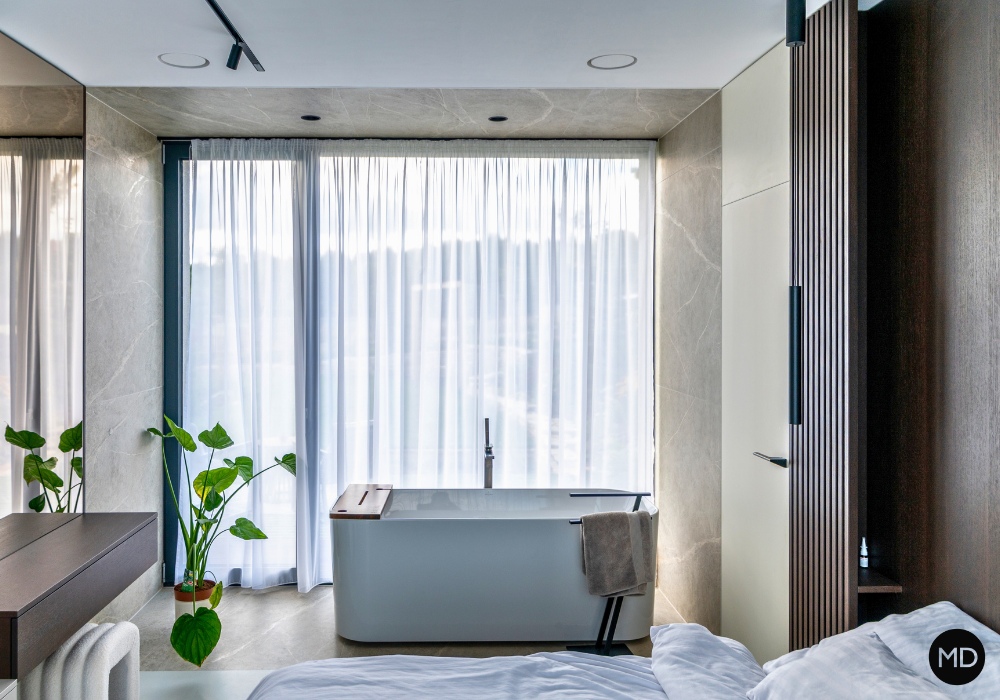 |
A true standout of the private zone is the freestanding Villeroy & Boch FINION bathtub in a silky Alpine White finish. It acts in the space like a sculptural object, its whiteness contrasted with the minimalist sanitary ware from Laufen's Kartell collection. This is accentuated in the toilets with a bold matte black finish, complemented by atypical control buttons with embedded tiles and the raw metal look of Terma ROLO HANGER radiators. Each element confirms that "likely solutions" were not sought here, but absolute architectural harmony.
Timeless Design
The children’s bathrooms and toilets follow the same logic. Radovan Komár, along with the architects from Master Design, focused here on the timelessness of Cercom materials and the proven quality of brands like Villeroy & Boch or Ravak. The result is an interior that does not succumb to trends but instead defines them through its material intelligence and top-notch Keraservis service. |
The residence in Unhošť is proof that top-notch design does not need to shout. It hides in the silence between marble veins, in the precise coordination of surfaces, and in an architecture that gives life a clear, star-like order.
At Keraservis, we believe that every unique project deserves an individual approach and materials that emphasize its character. We can help you with choosing materials for your project—from the initial vision to the final detail. Get inspired and take a look at our other realizations here.
Location: Unhošť
Architecture and Interior: Master Design s.r.o.
Project Manager Keraservis: Radovan Komár
Photo: Master Design s.r.o.
Curatorial Selection of Materials and Brands:
- Surfaces and Floors: Cercom (SOAP STONE White 120×120 cm and 100×100 cm), Atlas Concorde (BOOST NATURAL Kaolin 120×278 cm).
- Fixtures: Fima Carlo Frattini (Zeta series, Fimatherm, Spillo Steel) in black chrome and brushed black chrome finishes.
- Sanitary Ceramics: Villeroy & Boch (Loop & Friends, Subway 3.0), Laufen (Kartell by Laufen in matte black), Ravak (Uni CHROME, VEDA Slim).
- Solitaires and Shower Zones: Villeroy & Boch (Finion bathtub), Santech (Time Milo D bathtub), Hüppe (SOLVA Walk-In and SOLVA PRO).
- Technical Details: Geberit (Duofix), Terma (Rolo Hanger radiators in Raw Metal finish)
The English translation is powered by AI tool. Switch to Czech to view the original text source.
0 comments
add comment





