


Herwig Spiegl will present the Vienna studio AllesWirdGut
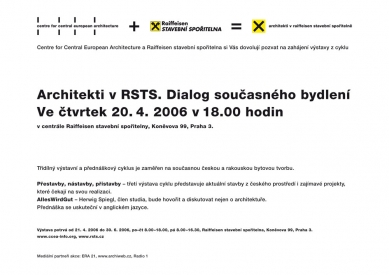
Centre for Central European Architecture in collaboration with RSTS invites you to a lecture where Herwig Spiegl will present the architectural studio from Vienna AllesWirdGut.
On Thursday April 20, 2006 at 6:00 PM at the headquarters of Raiffeisen Building Society, Koněvova 99, Prague 3.
Due to the limited capacity of the hall, please register in advance by email at info@ccea-info.org
The lecture will introduce an exhibition from the series Architects in RSTS. Dialogue of Contemporary Housing, mapping the most successful renovations, extensions, and additions currently realized in the Czech Republic. The exhibition will run from April 21 to June 30, 2006
more information: www.ccea-info.org, www.alleswirdgut.cc
AllesWirdGut
a young, dynamic architectural studio (with an average age of only 32.8 years) emerged on the Austrian scene in 1999. The architects established their office in Vienna, a city that, along with its "brother" Graz, has been the center of progressive architectural activity in Austria for several years.
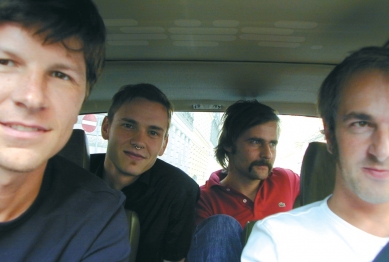
Founding members of the studio: Spiegl Herwig, Marth Andreas, Passler Friedrich, Waldner Christian
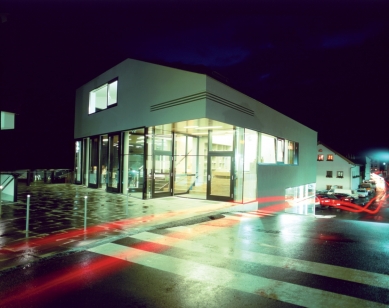
The architects from AWG pride themselves on an open structure. They work in a team without strict hierarchy and predetermined specializations of members. They apply a positive ideology (as is already noticeable from the studio's name), living in a world where everything is possible and nothing is predetermined. As typical contextualists, they draw inspiration from local conditions. The results are often quite surprising. As they themselves claim: "We are interested in content. Architecture is not an end in itself for us. Its purpose, function stands in the foreground. Good architecture should not cost more; it should only be able to do more." What AWG architecture is capable of is evidenced by their successful realizations, such as the Christian Center with a parsonage in St. Anton and the adjacent kindergarten KIGA, whose interior is designed from the perspective of a small child's view.

The specialist media praised their family house, named Golden Nugget, in superlatives. Here, AWG was one of the collaborating studios. The building earned its nickname due to its unusual extravagant "golden" Alucobond cladding. The structure of the house is characterized by the interweaving of two seemingly overlapping corps. These can be easily divided into two residential units with separate entrances without major renovations. An absolutely unprecedented, spatially articulated concept, whose strength is written into the most subtle interior details from the very first sketches in undiluted form, has rightly become a hit on the Austrian architectural scene.
The architecture and design of the AWG studio definitely do not suffer from a lack of invention. Each member is something original, unique, and unclassifiable. They surprise not only at first meetings.
You can confirm this at the "post-Easter" lecture by Herwig Spiegl, a member of the studio, who will speak not only about architecture on April 20, 2006, at 6:00 PM.
media partners of the project: ERA21, www.archiweb.cz, Radio 1
On Thursday April 20, 2006 at 6:00 PM at the headquarters of Raiffeisen Building Society, Koněvova 99, Prague 3.
Due to the limited capacity of the hall, please register in advance by email at info@ccea-info.org
The lecture will introduce an exhibition from the series Architects in RSTS. Dialogue of Contemporary Housing, mapping the most successful renovations, extensions, and additions currently realized in the Czech Republic. The exhibition will run from April 21 to June 30, 2006
more information: www.ccea-info.org, www.alleswirdgut.cc
AllesWirdGut
a young, dynamic architectural studio (with an average age of only 32.8 years) emerged on the Austrian scene in 1999. The architects established their office in Vienna, a city that, along with its "brother" Graz, has been the center of progressive architectural activity in Austria for several years.
Founding members of the studio: Spiegl Herwig, Marth Andreas, Passler Friedrich, Waldner Christian
The architects from AWG pride themselves on an open structure. They work in a team without strict hierarchy and predetermined specializations of members. They apply a positive ideology (as is already noticeable from the studio's name), living in a world where everything is possible and nothing is predetermined. As typical contextualists, they draw inspiration from local conditions. The results are often quite surprising. As they themselves claim: "We are interested in content. Architecture is not an end in itself for us. Its purpose, function stands in the foreground. Good architecture should not cost more; it should only be able to do more." What AWG architecture is capable of is evidenced by their successful realizations, such as the Christian Center with a parsonage in St. Anton and the adjacent kindergarten KIGA, whose interior is designed from the perspective of a small child's view.
The specialist media praised their family house, named Golden Nugget, in superlatives. Here, AWG was one of the collaborating studios. The building earned its nickname due to its unusual extravagant "golden" Alucobond cladding. The structure of the house is characterized by the interweaving of two seemingly overlapping corps. These can be easily divided into two residential units with separate entrances without major renovations. An absolutely unprecedented, spatially articulated concept, whose strength is written into the most subtle interior details from the very first sketches in undiluted form, has rightly become a hit on the Austrian architectural scene.
The architecture and design of the AWG studio definitely do not suffer from a lack of invention. Each member is something original, unique, and unclassifiable. They surprise not only at first meetings.
You can confirm this at the "post-Easter" lecture by Herwig Spiegl, a member of the studio, who will speak not only about architecture on April 20, 2006, at 6:00 PM.
media partners of the project: ERA21, www.archiweb.cz, Radio 1
The English translation is powered by AI tool. Switch to Czech to view the original text source.
0 comments
add comment





