School Hargrave Park in London by Kay Hartman
Publisher
Petr Šmídek
08.01.2007 12:10
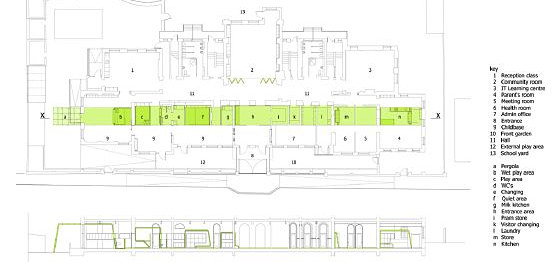
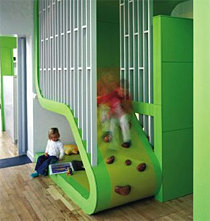
On January 27, 2007, a school reconstructed by architect Kay Hartman will reopen in London. The modernized children's center aims to create a “captivating and stimulating environment” for children. Additionally, a new kindergarten and a space for social services were to be established. The new center, which integrates preschool classes and after-school clubs, is designed to have an entrance from Bredgar Road. The entrance to the four-story Victorian heritage building made of exposed brick has so far been through the schoolyard at Hargrave Park. The architects proposed a linear spatial element that encompasses all new facilities (play areas, climbing structures, quiet zones, changing rooms, kitchen, dining tables, and storage). The three-dimensional strip weaves through the entire building. The individual pieces were prefabricated and assembled on-site within a few days. Sliding elements between the different spaces allow for connecting the children's playrooms into one continuous area. Each classroom on the ground floor has its own entrance to the garden. The new glass canopy cantilevered over the street hints at the modern modifications inside the house. The total construction costs amounted to 870,000 Euros.

The English translation is powered by AI tool. Switch to Czech to view the original text source.
0 comments
add comment