


Planar House in Arizona by Steven Holl
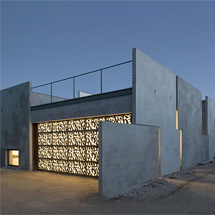 |
The vertical walls of the house were built in such a way that a concrete slab was poured onto the concrete floor (separated by a layer of lubricant so that the two concrete structures did not connect) which was then, after drying, lifted into a vertical position with the help of a crane and secured using roof beams. The concrete walls do not connect directly, creating irregularly placed openings for windows or perforated Corten sheets. Holl drew from the geometry used in the Storefront Gallery in New York.
The apartment, measuring 300 m², has a single bedroom. Its inhabitants indulge in plenty of light that streams into the house from all different directions instead of guests. Its resident says: “The house is a vessel for the collection and at the same time it is part of our collection.” Link>
The English translation is powered by AI tool. Switch to Czech to view the original text source.
0 comments
add comment





