


Linden Park – two new skyscrapers in Bratislava
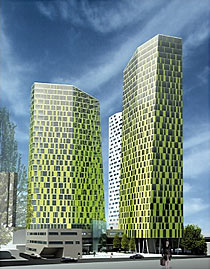 |
The vertical masses are marked in gray. They consist of "Tower A" (34 above-ground floors) and "Tower B" (40 above-ground floors). Their facades are sloped on the side of the square, so both towers narrow towards the top. From the previous image, it is evident that the roof plans of both towers are narrower than the plans of their first above-ground floors. The horizontal mass is marked in green. Its roof is designed as a green roof (with landscaping). Vertically, it is divided into three above-ground floors. The square marked in brown is elevated 110 cm above the surrounding terrain and connects to Bottova Street through steps along its entire length. A fountain (blue), greenery (green and schematically represented trees), lighting, benches, waste containers, and artistic works are proposed for the square. It will be possible to pass through a passage across the horizontal mass to the opposite side, where the Research Institute of Cables and Insulation (VUKI) is currently located, and where new development is planned in the future. Both areas will thus be connected by a recreational zone. Four underground floors are proposed beneath the complex, which will house underground garages, technical spaces, storage for apartments meant for transitional accommodation, and waste management facilities. The entrance to the underground garage is proposed via a two-way ramp from Stará Továrenská Street (marked in brown in the upper part of the image).
Regarding the layout of the above-ground floors of the proposed multifunctional residential complex, the individual functions are distributed as follows:
1. Ground Floor: square, passage, civic amenities (shops, cafes), entrances to the residential part, entrances to administrative spaces
2. 1st Floor: administrative spaces
3. 2nd Floor: administrative spaces, fitness
4. 3rd Floor: apartment units for transitional accommodation, home amenities, rooftop terrace with garden landscaping
5. 4th - 32nd Floor Tower A: apartment units for transitional accommodation
33rd Floor Tower A: technical floor
34th Floor Tower A: roof + observation room
5th - 38th Floor Tower B: apartment units for transitional accommodation
39th Floor Tower B: technical floor
40th Floor Tower B: roof + observation room
Total costs: approximately 500,000,000 SK.
The English translation is powered by AI tool. Switch to Czech to view the original text source.
0 comments
add comment





