


Exhibition TRADE PALACE CENTRE
Architecture Gallery Brno March 8 - March 29, 2007
 |
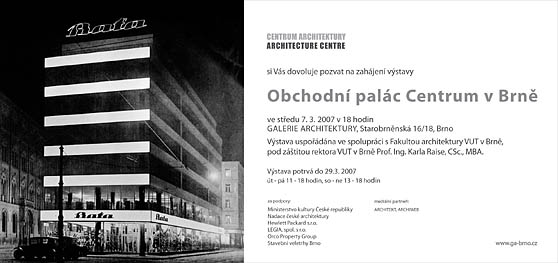
The exhibition is prepared by the Center for Architecture in cooperation with the current owner of the building - ORCO company, and the Faculty of Architecture of the Brno University of Technology.
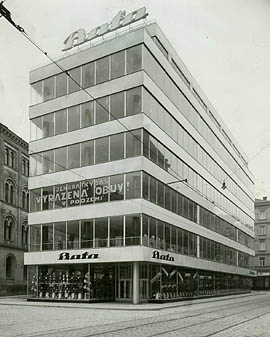
The current owner of the building, ORCO company, is interested in the rehabilitation and reintegration of the building into the center of Brno. The high-rise building according to Vladimír Karfík's design was to be the first "skyscraper" in Central Europe. After lengthy problems mainly related to statics and the foundation of the building, but very likely also with the mood among the professional community in Brno, Baťa himself ultimately stopped construction at the level of the seventh floor, and
Brno thus lost its "skyscraper." In the 1960s, due to the deteriorating condition of the building, it was given a new facade, which entirely and very unfortunately changed the appearance of the building. As a result, the current facade made of so-called boletics panels is completely worthless in terms of historical authenticity.
The Center for Architecture has been preparing materials for the exhibition and publication since August of last year. A detailed survey of available historical sources in archives has been conducted. In cooperation with the Museum of the City of Brno, the National Technical Museum, the Moravian Regional Archive, and the Archive of the City of Brno, a comprehensive processing of the relevant documentation has been accomplished for the first time in the history of the building.
Copies of original sketches and plans of six proposals by prominent architects, period photographs, and
available documentation will be presented at the exhibition as well as in the publication, along with student projects on the theme of reconstruction and completion of the building. A reconstruction study presented by the architectural office AI - DESIGN, which closely collaborates with the London office Eva Jiricna Architects Limited, headed by architects Petr Vágner and Eva Jiřičná, will also be presented. This prestigious architectural studio was approached for collaboration by ORCO.
The exhibition will present:
HISTORY
1. development, history of the site, urban relationships
2. submitted projects
3. Vladimír Karfík's project
4. changes to the project, progress of construction
5. the building after completion
6. the extension from 1937, post-war development - damage, 60s reconstruction
7. current state
STUDENT PROJECTS
A total of 9 student works will be presented - visions of possible use of the building.
ARCHITECTURAL STUDY BY AI - DESIGN AND EVA JIRICNA ARCHITECTS
Proposal for reconstruction and completion
 |
The English translation is powered by AI tool. Switch to Czech to view the original text source.
0 comments
add comment





