


Results of the competition for the construction of the city district center Prague-Nebušice
The exhibition of competition results takes place from January 15 to January 28, 2010 at the Beránek Hotel Prague, Nebušická 93, Prague Nebušice.
The opening will be held on Thursday, January 14, 2010, at 18:00.
Organizer
Prague-Nebušice District
Subject of the competition
Competition dates
October 15 – December 4, 2009
Jury
Regular jury members
Prizes and awards
Total 450,000 CZK
1st prize not awarded
2nd prize (100,000 CZK) - Grido, architecture and design and Ing. arch. Peter Sticzay-Gromski, co-author Ing. arch. Juraj Kováč
3rd prize (70,000 CZK) - AI-DESIGN, Prof. Eva Jiřičná, Ing. arch. Petr Vágner, Ing. arch. Tereza Daňhelová, Dipl.-Ing. Claudia Schmidt
3rd prize (70,000 CZK) - Ing. arch. Ondřej Dušek and Ing. arch. Michal Bartošek
3rd prize (70,000 CZK) - Ing. arch. Helena Sudková, Marek Kundrata, Jonáš Krýzl, Anna Přibylová, Žofie Raimanová
Award (35,000 CZK) - Ing. arch. Hanuš Hörtel
Award (35,000 CZK) - AMA invest s.r.o., Ing. arch. Iva Veselá, Ing. Lenka Schröpferová, Ing. Martin Mucha, Ing. Karel Böhm
Award (35,000 CZK) - Jiří Žid, Bc. Jana Hlavová, Ing. arch. Vladimír Balda
Award (35,000 CZK) - EKOEGNINEERING CZ, Ing. arch. Radim Kounek, Ing. arch. Zuzana Hocková, Ing. Jaroslav Lesenský
The opening will be held on Thursday, January 14, 2010, at 18:00.
Organizer
Prague-Nebušice District
Subject of the competition
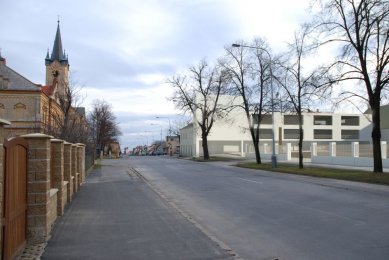



Development of an ideal urban-architectural proposal for addressing the area of the “former Premonstratensian estate in Nebušice” - south of the Church of St. Cyril and Methodius. The purpose of the competition was to find and allocate a new use for the existing area in the context of the municipality and obtain an urban study for the new (administrative, commercial, and community) center of Nebušice.
Competition dates
October 15 – December 4, 2009
Jury
Regular jury members
- Ing. Zdeněk Čermák
- Doc. Ing. Akad. arch. Jiří Mojžíš
- Libor Přerost
- Ing. arch. Jan Aulík
- Ing. arch. Michal Kohout
- Akad. arch. Pavel Kolíbal
- Ing. arch. Jan Sedlák
- Ing. Petr Mužík
- Ing. Hana Lichnovská
- Ing. arch. Markéta Cajthamlová
- MgA Ing. arch. Michal Fišer
Prizes and awards
Total 450,000 CZK
1st prize not awarded
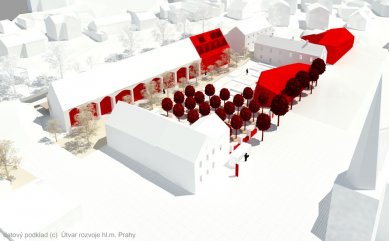
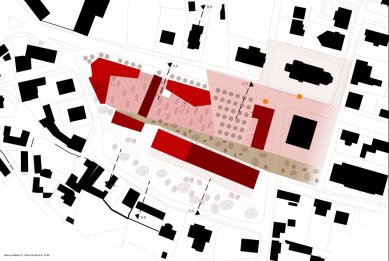




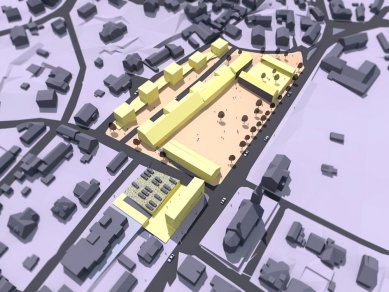
2nd prize (100,000 CZK) - Grido, architecture and design and Ing. arch. Peter Sticzay-Gromski, co-author Ing. arch. Juraj Kováč

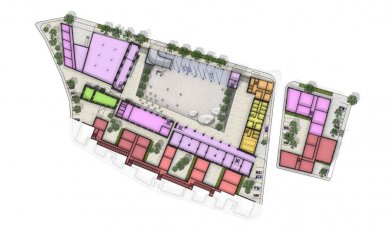
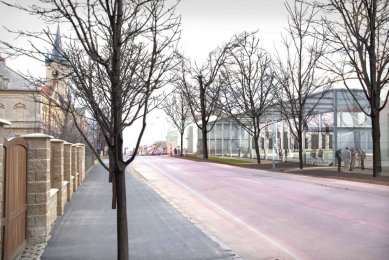







Jury evaluation: This proposal maximally utilizes the potential of the given area. The generous space of the original courtyard is partially enclosed to the street Nebušická by a simple transparent object that preserves the original scale of the space while also allowing for some closure. The created environment can be understood as a form of a square and as a partially protected courtyard. The jury considers the new location of the supermarket in the western part of the area, along with small-scale production and services related to the new underground parking, to be beneficial. In the space vacated by the relocated Albert store and in the southern part of the area, more capacious apartment buildings are proposed, which suitably strengthens the role of the center of Nebušice. The design creates a certain cohesive modulation of new houses sensitively generated from the surrounding buildings. A contentious issue is the possibly overly high density and compactness of residential structures in relation to surrounding residential buildings. This urban concept deserves more precise work on the geometries of the architecture of the proposed objects.
3rd prize (70,000 CZK) - AI-DESIGN, Prof. Eva Jiřičná, Ing. arch. Petr Vágner, Ing. arch. Tereza Daňhelová, Dipl.-Ing. Claudia Schmidt
Jury evaluation: The proposal largely retains the mass arrangement in its current form. The existing farmyard is transformed into a design that completes with a new object along Nebušická Street. By not completely enclosing the new urban space, it partially involves the surrounding buildings - the church in the center. The rear part of the lot with height elevation is left green in the proposal. The emphasis on new forms in the proposed distinctive shape is unconvincing. The green belt running throughout the area has more of a graphic than a spatial significance and, in the jury's opinion, overly emphasizes an axis that lacks justification. On the other hand, the square is complemented by mature greenery, thus reducing the scale of the original courtyard. The content and program meet the brief and offer a relatively large number of housing units necessary for the development of the whole.
3rd prize (70,000 CZK) - Ing. arch. Ondřej Dušek and Ing. arch. Michal Bartošek

Jury evaluation: Undoubtedly a striking urban concept, the only proposal that addresses the closure of the courtyard area with more continuous development of the street frontage towards Nebušická. The defined space remains to a lesser extent both operationally and visually transparent to the surroundings. The simple division into two courtyards establishes a clear spatial order; the pronounced motif of outdoor staircases has a sculptural character for the given environment. The generously designed terrain modifications completely change and centralize the proportions of the courtyard. The modest architecture of the objects is subordinated to the overall cohesive expression. However, the new street front towards Nebušická corresponds more with the character of a larger city than with the completion of the urban structure of a municipality like Nebušice. Numerous practical and technical details create contradictions, such as: the roof unifying the building for individual housing on Nebušická Street, open outdoor staircases to the residential floor seem unnecessary at the expense of the utility of the upper floors, and the central gravel area on the concrete slab of the underground parking.
3rd prize (70,000 CZK) - Ing. arch. Helena Sudková, Marek Kundrata, Jonáš Krýzl, Anna Přibylová, Žofie Raimanová
Jury evaluation: This proposal represents an urban approach that opens the space of the original Premonstratensian estate fully to Nebušická Street. Furthermore, it utilizes the vacant area south of the estate for new residential buildings. The quality of the proposal is the respect for the historical urban structure and the use of the original buildings. The solution also uses the potential of the vacant plots for the desirable residential function. It is questionable whether the dimension of the courtyard thus fully opened to Nebušická Street is adequate to the size of the municipality of Nebušice. The traffic servicing to the south of the area is somewhat complicated. The graphical expression of the newly created square does not sufficiently inform about the nature of the proposed environment. The evident incompletion of the proposal detracts from its persuasiveness.
Award (35,000 CZK) - Ing. arch. Hanuš Hörtel
Jury evaluation: The proposal thoroughly documents the historical context - retaining the original footprint of the buildings. The urban analysis reflects the significance of the site. The proposed urban and architectural structure is overly diverse and overly inspired by the relationship to the original character of the courtyard. The "catalog" expression of the architecture of the buildings obscures the developmental context of the whole ensemble. A negative aspect of the proposal is the relatively low usability of the volume of the building and the unsuitable solution of the southern part of the lot facing Nad sýpkou Street with the inappropriate integration of parking objects. The ground floor solution of the square is rather filler in nature. The extent and detail of the processing are appreciated.
Award (35,000 CZK) - AMA invest s.r.o., Ing. arch. Iva Veselá, Ing. Lenka Schröpferová, Ing. Martin Mucha, Ing. Karel Böhm
Jury evaluation: The proposal retains the original shape and character of the historical buildings. In contrast, the new corner building with elements of modern architecture lacks significant relevance in the urban design for the degree of closure of the courtyard. The solution of the courtyard and the use of underground garages is positively evaluated. A negative aspect of the proposal is the very low usability of the volume of the building and the neglect of the southern part of the lot. The author's declaration of organically linking the new center with its surroundings contradicts the resulting conception of the peripheral parts of the area in the east, south, and west. For instance, merely replacing the Albert store with a new building does not bring new quality; the area along Nad sýpkou Street is underdeveloped and does not evaluate the potential of the location.
Award (35,000 CZK) - Jiří Žid, Bc. Jana Hlavová, Ing. arch. Vladimír Balda
Jury evaluation: The volumetric design of the proposed buildings is adequate to the context of the municipality, but the architectural solution itself is tentative and unconvincing. Several urban details reminiscent of "castle" typology lack internal coherence. The own proposal fully opens the space of the courtyard, but in a compositionally and expressively inappropriate manner to the character of the locality. The proposed passage southward does not seem realistic.
Award (35,000 CZK) - EKOEGNINEERING CZ, Ing. arch. Radim Kounek, Ing. arch. Zuzana Hocková, Ing. Jaroslav Lesenský
Jury evaluation: The proposal retains the internal space of the courtyard to some extent. The architectural expression of the proposed buildings is unconventional to the point of being futuristic. The idea of segmenting the courtyard with a newly inserted object is a valuable suggestion. The overall "literary" conception seems rather speculative. Similarly, the design of the building with family houses at the southern part of the area appears very formal.
> The protocol and further views can be found on the website of the Czech Chamber of Architects
> The protocol and further views can be found on the website of the Czech Chamber of Architects
The English translation is powered by AI tool. Switch to Czech to view the original text source.



1 comment
add comment
Subject
Author
Date
re:prvotřídní prostituce
Jan
21.01.10 03:29
show all comments





