


Results of the competition for the building of the Municipal Library in Česká Lípa
Conceptual, architectural, public, single-phase competition
Announcer: City of Česká Lípa
Representative and organizer of the competition: Petra Parléř Company
Competition date: June 11 - August 20, 2018
The subject of the competition is the development of an architectural proposal for the construction of a city library, which should find a solution for the entire space in the gap defined by Škroupovo and Jeřábkovo squares and Tržní street, provided that the design respects the historical, cultural, spatial, and functional contexts of this site. The city wants to obtain an idea of the possibilities for utilizing the location in the city center, where a city library would be created, and in case of additional spatial capacities in the addressed area, then space for other possible uses. The purpose of the competition is to verify the possibilities and limits of the addressed area for the construction of the library, find the most suitable solution from the set of competition proposals, and evaluate these proposals.
A total of 22 proposals were submitted, with 20 being evaluated.
The jury met to assess the competition proposals on August 22, 2018, with the following composition:
Regular members of the competition jury:
PhDr. Dana Kroulíková, director of the City Library
Mgr. et Mgr. Pavla Procházková, councilor
Ing. arch. Petr Brožek
Ing. arch. Eva Kováříková
Ing. arch. Jaroslav Wertig
The jury decided to award the following competition proposals:
Jury evaluation:
The jury appreciated the urbanistic approach of the proposal, emancipating Jeřábkovo square through the negation of development. The proposal best communicates the public function of the building. By accumulating entrances, it creates gathering and dispersing spaces, establishes functional layouts, and most appropriately aligns with the function of a public library. The proposal is comprehensive and balanced, particularly in terms of interiors and the quality of the indoor environment. The urbanistic benefits outweighed the dissatisfaction with the architectural solution of the façade.
2nd prize (proposal no. 20) 150,000 CZK
Authors: Ing. Martina Šotolová, Eva Macejková, Oskar Madro, Ondřej Machač, Šimon Semerák
Jury evaluation:
The jury appreciates the visually striking sculptural approach, the high permeability of the ground floor, and the programmatic richness for various functions of the space as a community center. The proposal belongs to the more capacious ones. There are certain reserves in the layouts of the 1st floor. The jury had difficulty identifying the public function of the building from an external perspective.
3rd prize (proposal no. 9) 75,000 CZK
Authors: Ing. arch. Markéta Smrčková, Bc. Jakub Dvořák, Bc. Michal Bílek, Bc. Roman Balšán
Jury evaluation:
The jury appreciates the romanticism, playfulness, and inventiveness. The proposal works with sensitivity, has a good scale relative to the square, and a well-composed connection of interior space. The jury has reservations about its closed nature towards the square, the obscured main entrance, and an excess of minor ideas.
Award (proposal no. 15) 25,000 CZK
Authors: MgA. Petr Souček, Sokoban studio s.r.o.
Jury evaluation:
The jury positively notes the work with the internal characters of the environment and appreciates the artistic approach in the realization of the proposal. However, the solution is more suited for a scientific type of library than for the required publicly accessible space. The jury sees a handicap in the hard relationship to the public space of the square.
Representative and organizer of the competition: Petra Parléř Company
Competition date: June 11 - August 20, 2018
The subject of the competition is the development of an architectural proposal for the construction of a city library, which should find a solution for the entire space in the gap defined by Škroupovo and Jeřábkovo squares and Tržní street, provided that the design respects the historical, cultural, spatial, and functional contexts of this site. The city wants to obtain an idea of the possibilities for utilizing the location in the city center, where a city library would be created, and in case of additional spatial capacities in the addressed area, then space for other possible uses. The purpose of the competition is to verify the possibilities and limits of the addressed area for the construction of the library, find the most suitable solution from the set of competition proposals, and evaluate these proposals.
A total of 22 proposals were submitted, with 20 being evaluated.
The jury met to assess the competition proposals on August 22, 2018, with the following composition:
Regular members of the competition jury:
PhDr. Dana Kroulíková, director of the City Library
Mgr. et Mgr. Pavla Procházková, councilor
Ing. arch. Petr Brožek
Ing. arch. Eva Kováříková
Ing. arch. Jaroslav Wertig
The jury decided to award the following competition proposals:


1st prize (proposal no. 3) 250,000 CZK
Author: Bc. Jakub Vašek, co-author: Ing. Arch. Igor Hobza (monom works, s.r.o.)Jury evaluation:
The jury appreciated the urbanistic approach of the proposal, emancipating Jeřábkovo square through the negation of development. The proposal best communicates the public function of the building. By accumulating entrances, it creates gathering and dispersing spaces, establishes functional layouts, and most appropriately aligns with the function of a public library. The proposal is comprehensive and balanced, particularly in terms of interiors and the quality of the indoor environment. The urbanistic benefits outweighed the dissatisfaction with the architectural solution of the façade.


2nd prize (proposal no. 20) 150,000 CZK
Authors: Ing. Martina Šotolová, Eva Macejková, Oskar Madro, Ondřej Machač, Šimon Semerák
Jury evaluation:
The jury appreciates the visually striking sculptural approach, the high permeability of the ground floor, and the programmatic richness for various functions of the space as a community center. The proposal belongs to the more capacious ones. There are certain reserves in the layouts of the 1st floor. The jury had difficulty identifying the public function of the building from an external perspective.
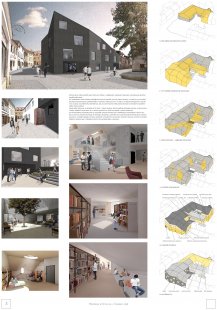
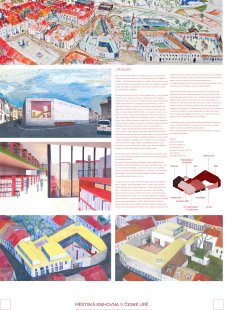
3rd prize (proposal no. 9) 75,000 CZK
Authors: Ing. arch. Markéta Smrčková, Bc. Jakub Dvořák, Bc. Michal Bílek, Bc. Roman Balšán
Jury evaluation:
The jury appreciates the romanticism, playfulness, and inventiveness. The proposal works with sensitivity, has a good scale relative to the square, and a well-composed connection of interior space. The jury has reservations about its closed nature towards the square, the obscured main entrance, and an excess of minor ideas.


Award (proposal no. 15) 25,000 CZK
Authors: MgA. Petr Souček, Sokoban studio s.r.o.
Jury evaluation:
The jury positively notes the work with the internal characters of the environment and appreciates the artistic approach in the realization of the proposal. However, the solution is more suited for a scientific type of library than for the required publicly accessible space. The jury sees a handicap in the hard relationship to the public space of the square.
The English translation is powered by AI tool. Switch to Czech to view the original text source.
0 comments
add comment





