On the floor

The reconstruction of the attic apartment went beautifully from floor to ceiling.
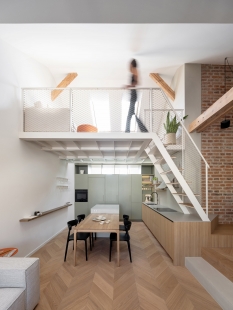
We tackled spatial Tetris. How to fit a loft with a workspace into the living area without compromising the floor below it? And what about the stairs? We resolved it seemingly simply at first glance. But don't be fooled, it was all about centimeters.
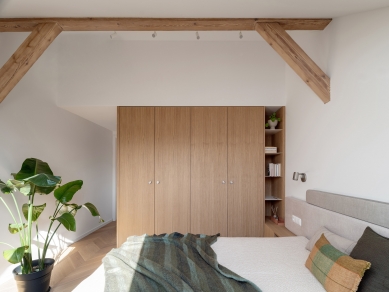
The clients approached us to create an interior design for the complete reconstruction of the attic apartment. The original space was almost dilapidated, with the last renovation likely occurring in the 90s. The task was to transform a three-room apartment into a four-room apartment, specifically creating a loft in the main living space that could serve as a workspace.
A certain limitation for us was the layout of the windows. The main living area was narrow, but nicely elevated. It was brightened by French doors leading to the balcony and two skylights at the ridge. We decided to design the inserted loft as a maximally lightweight, transparent structure set back from the side wall. Thanks to this, the kitchen space retained a fairly pleasant brightness, and there were no dark corners created anywhere.
We tackled spatial Tetris. How to fit a loft with a workspace into the living area without compromising the floor below it? And what about the stairs? We resolved it seemingly simply at first glance. But don't be fooled, it was all about centimeters.
The clients approached us to create an interior design for the complete reconstruction of the attic apartment. The original space was almost dilapidated, with the last renovation likely occurring in the 90s. The task was to transform a three-room apartment into a four-room apartment, specifically creating a loft in the main living space that could serve as a workspace.
A certain limitation for us was the layout of the windows. The main living area was narrow, but nicely elevated. It was brightened by French doors leading to the balcony and two skylights at the ridge. We decided to design the inserted loft as a maximally lightweight, transparent structure set back from the side wall. Thanks to this, the kitchen space retained a fairly pleasant brightness, and there were no dark corners created anywhere.
The English translation is powered by AI tool. Switch to Czech to view the original text source.






0 comments
add comment