


Preschool and Nursery School Přerov nad Labem
<translation>Newly built kindergarten and children's groups</translation>

Urbanism
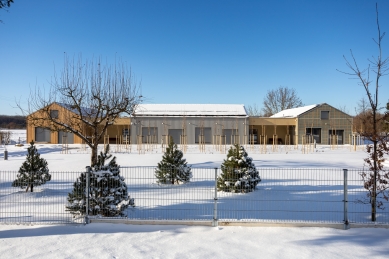
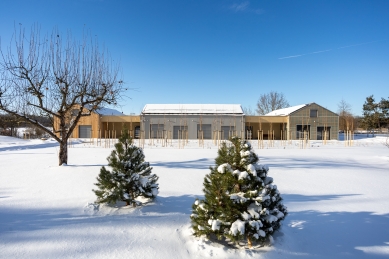
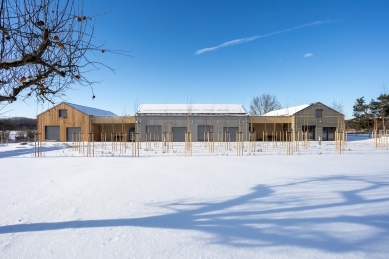
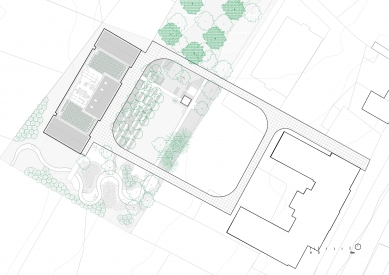
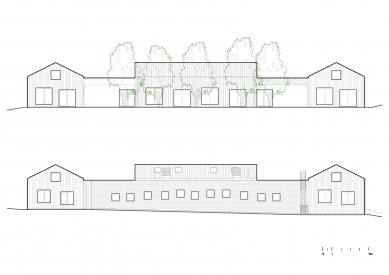
The new building of the kindergarten and children's groups complements the primary school building, which is a typical representative of rural educational architecture from the late 19th century. The design, with its placement and orientation, complements the original situation and creates a compact campus, including newly conceived pathways and areas for the flow of people. The height of the building respects the existing terrain configuration and naturally connects to the communication axes of the campus.
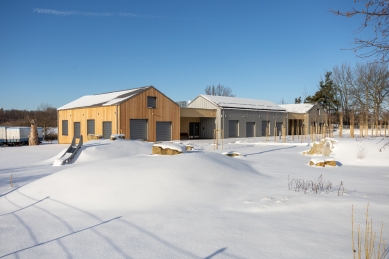
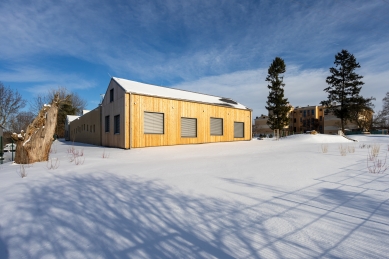
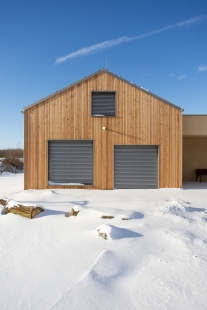
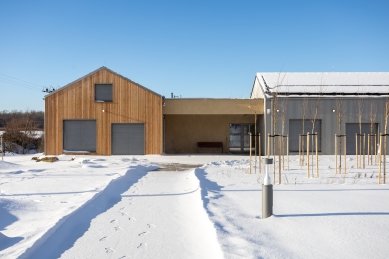
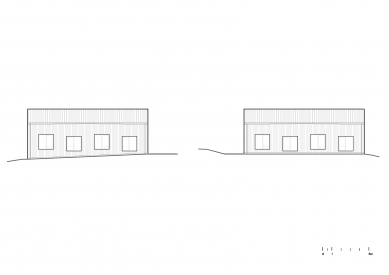
The concept is built on a trio of volumes with gabled roofs, in which the individual classrooms are placed. These masses are interconnected by a common background with a flat roof, creating a clearly readable composition. For easier identification of the children with "their" house, each mass is defined by a different facade material – larch planks, corrugated metal, and corrugated fiberglass. The garden is conceived as an extension of the internal educational space. Its division is based on the geometry of the building and is organized into three types of cultural landscape:
1) revitalized original village orchard supplemented with stay functions,
2) educational garden extracting principles from the surrounding Polabian landscape,
3) contemporary solution of a functional park-type garden.
The garden utilizes the existing terrain configuration to create natural play zones and barrier-free access.
Layout and Operation
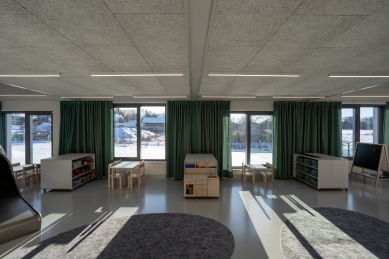
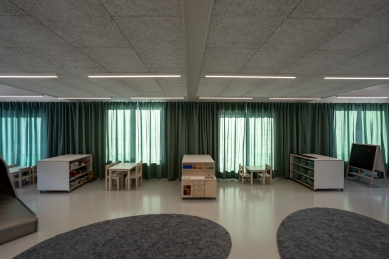
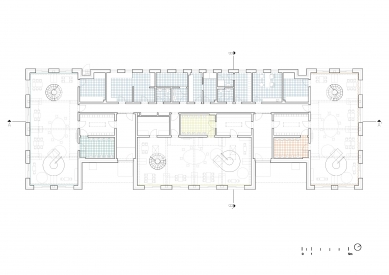
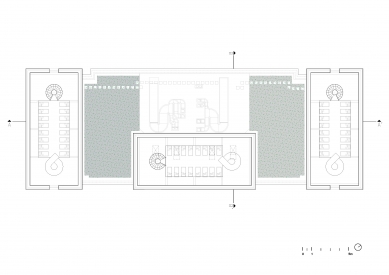
The main space of the building consists of three classrooms – two for children's groups and one for the kindergarten. These spaces are designed so that teaching can occur through activity centers. In accordance with the methodology, we propose 6 activity centers for 4-6 children, corresponding to a total of 24 children per classroom. We propose activity centers – atelier (art activities), workshop (handicraft work), letters and books (literacy), board games (logical thinking, fine motor skills), household (basic daily tasks), music (rhythmic melodies), drama (theater, music). In the central space, we place an activity center for movement, including climbing frames and other equipment.
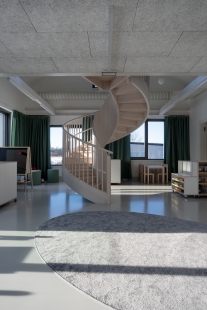
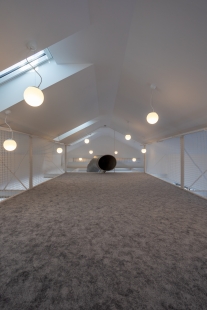
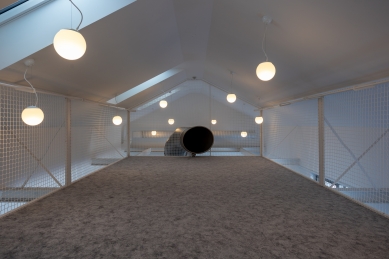
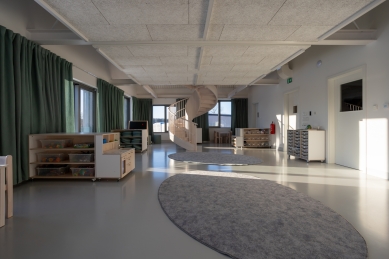
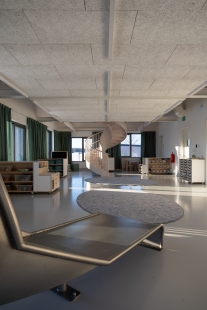
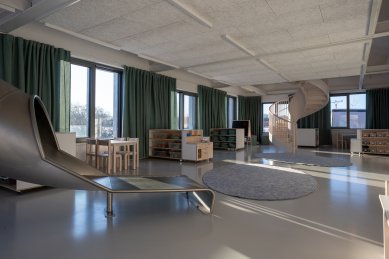
The elevated spaces under the gabled roof allow for the insertion of raised play structures, which also serve as relaxation areas, freeing up the ground floor for activity centers. The connection of the play structures with the ground floor via spiral staircases and stainless steel slides creates an attractive circulation route for the children, supporting natural movement and enhancing their motor skills.
The building has two entrances formed by lounge halls that allow for the exhibition of children's work, one for the kindergarten and the other for children's groups. The main communication space for staff is a longitudinal technical corridor that efficiently connects the entrance halls, offices, changing rooms, toilets, technical spaces, and food service area, while allowing independent access to each classroom and dividing the internal operation of the kindergarten into clean and dirty zones.
Interior and Material Solution
The interior is designed as a bright and monochromatic whole that highlights the colors of the children's world.
1) Surfaces: Light gray polyurethane flooring and white plaster walls dominate. In the entrance halls, the walls are coated with a magnetic paint, serving as a vertical gallery for children's creations.
2) Material identity: The external differentiation of classrooms is reflected in the interior through a color code of fabrics and tiles in the sanitary background (olive green, mustard yellow, and terracotta).
3) Furniture and Acoustics: Mobile furniture allows for continuous transformation of activity centers. The inserted floors play a crucial role as acoustic dampers thanks to the heraklit ceiling and carpets, ensuring sound comfort even during high activity levels of the children.
The new building of the kindergarten and children's groups complements the primary school building, which is a typical representative of rural educational architecture from the late 19th century. The design, with its placement and orientation, complements the original situation and creates a compact campus, including newly conceived pathways and areas for the flow of people. The height of the building respects the existing terrain configuration and naturally connects to the communication axes of the campus.
The concept is built on a trio of volumes with gabled roofs, in which the individual classrooms are placed. These masses are interconnected by a common background with a flat roof, creating a clearly readable composition. For easier identification of the children with "their" house, each mass is defined by a different facade material – larch planks, corrugated metal, and corrugated fiberglass. The garden is conceived as an extension of the internal educational space. Its division is based on the geometry of the building and is organized into three types of cultural landscape:
1) revitalized original village orchard supplemented with stay functions,
2) educational garden extracting principles from the surrounding Polabian landscape,
3) contemporary solution of a functional park-type garden.
The garden utilizes the existing terrain configuration to create natural play zones and barrier-free access.
Layout and Operation
The main space of the building consists of three classrooms – two for children's groups and one for the kindergarten. These spaces are designed so that teaching can occur through activity centers. In accordance with the methodology, we propose 6 activity centers for 4-6 children, corresponding to a total of 24 children per classroom. We propose activity centers – atelier (art activities), workshop (handicraft work), letters and books (literacy), board games (logical thinking, fine motor skills), household (basic daily tasks), music (rhythmic melodies), drama (theater, music). In the central space, we place an activity center for movement, including climbing frames and other equipment.
The elevated spaces under the gabled roof allow for the insertion of raised play structures, which also serve as relaxation areas, freeing up the ground floor for activity centers. The connection of the play structures with the ground floor via spiral staircases and stainless steel slides creates an attractive circulation route for the children, supporting natural movement and enhancing their motor skills.
The building has two entrances formed by lounge halls that allow for the exhibition of children's work, one for the kindergarten and the other for children's groups. The main communication space for staff is a longitudinal technical corridor that efficiently connects the entrance halls, offices, changing rooms, toilets, technical spaces, and food service area, while allowing independent access to each classroom and dividing the internal operation of the kindergarten into clean and dirty zones.
Interior and Material Solution
The interior is designed as a bright and monochromatic whole that highlights the colors of the children's world.
1) Surfaces: Light gray polyurethane flooring and white plaster walls dominate. In the entrance halls, the walls are coated with a magnetic paint, serving as a vertical gallery for children's creations.
2) Material identity: The external differentiation of classrooms is reflected in the interior through a color code of fabrics and tiles in the sanitary background (olive green, mustard yellow, and terracotta).
3) Furniture and Acoustics: Mobile furniture allows for continuous transformation of activity centers. The inserted floors play a crucial role as acoustic dampers thanks to the heraklit ceiling and carpets, ensuring sound comfort even during high activity levels of the children.
Apostrof architects
The English translation is powered by AI tool. Switch to Czech to view the original text source.





0 comments
add comment





