


Modular house with a sloping facade

Slanted glass facade opens Czech house to an adjacent forest
This single-story family home in a South Bohemian village navigates a dual context: it respects local rural heritage on one side while completely opening up to nature on the other. Designed for a couple in their 60s who wish to spend their time cycling and living closer to nature, the building blurs the boundary between interior and exterior by turning its back to the village road and facing a secluded forest with a stream.
Built on a strict budget of €200,000 (5,000,000 CZK) including VAT, the project proves that high-quality architectural forms can be achieved affordably through smart structural optimization and layout efficiency.
The concept centers on a strong structural contrast. While the south, west, and east elevations are built from traditional, massive masonry with natural stucco plaster to ensure privacy and thermal stability, the north facade features a striking, lightweight structural hybrid.
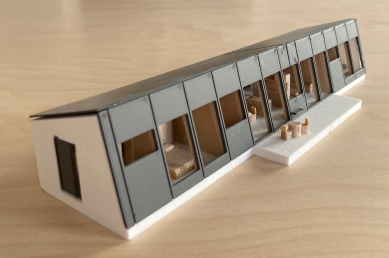
A monopitch roof and a fully glazed, tilted northern wall are supported by an exposed wooden beam system. This timber frame operates on a strict two-meter modular grid, characterized by distinctive slanted columns that give the northern facade its sharp, dynamic tilt.
The interior layout strictly follows this rational two-meter module:
- Living spaces: Bedrooms and the main living room occupy wider, four-meter (two-module) sections, featuring floor-to-ceiling windows facing the forest.
- Service zones: The entryway, bathroom, utility room, and storage are tucked into narrower, two-meter (single-module) bays interspersed between the living areas.
This rhythmic layout ensures that every room—whether functional or social—maintains a direct, uninterrupted visual connection with the changing seasonal landscape while keeping material waste and construction costs to an absolute minimum.
This single-story family home in a South Bohemian village navigates a dual context: it respects local rural heritage on one side while completely opening up to nature on the other. Designed for a couple in their 60s who wish to spend their time cycling and living closer to nature, the building blurs the boundary between interior and exterior by turning its back to the village road and facing a secluded forest with a stream.
Built on a strict budget of €200,000 (5,000,000 CZK) including VAT, the project proves that high-quality architectural forms can be achieved affordably through smart structural optimization and layout efficiency.
The concept centers on a strong structural contrast. While the south, west, and east elevations are built from traditional, massive masonry with natural stucco plaster to ensure privacy and thermal stability, the north facade features a striking, lightweight structural hybrid.
A monopitch roof and a fully glazed, tilted northern wall are supported by an exposed wooden beam system. This timber frame operates on a strict two-meter modular grid, characterized by distinctive slanted columns that give the northern facade its sharp, dynamic tilt.
The interior layout strictly follows this rational two-meter module:
- Living spaces: Bedrooms and the main living room occupy wider, four-meter (two-module) sections, featuring floor-to-ceiling windows facing the forest.
- Service zones: The entryway, bathroom, utility room, and storage are tucked into narrower, two-meter (single-module) bays interspersed between the living areas.
This rhythmic layout ensures that every room—whether functional or social—maintains a direct, uninterrupted visual connection with the changing seasonal landscape while keeping material waste and construction costs to an absolute minimum.
author's report




0 comments
add comment










