


<div>Apartment Buildings Views Rokytka</div>

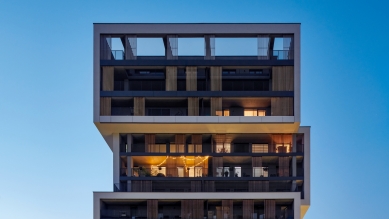
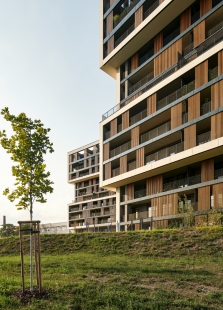
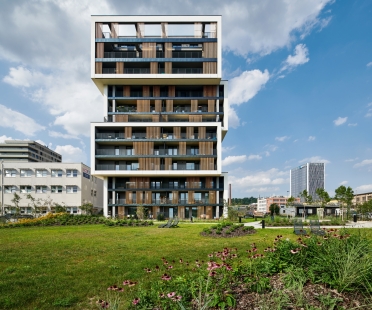
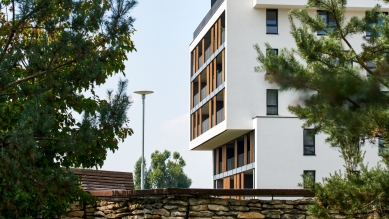
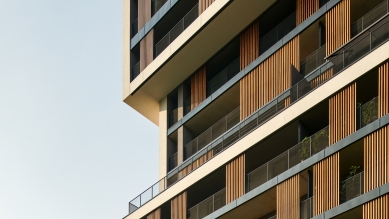
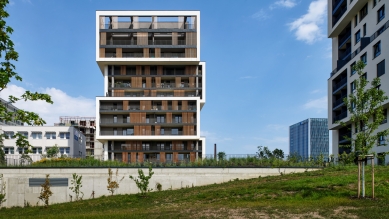
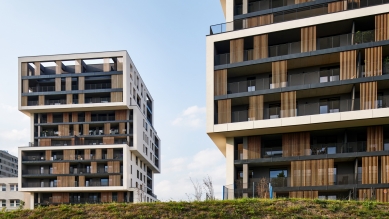
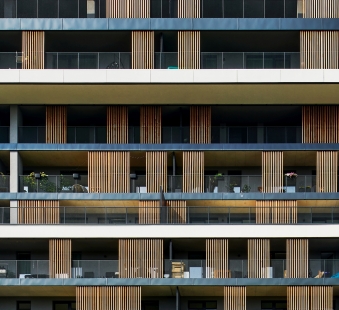
The intentions for the brownfield area adjacent to Kolbenova Street are primarily determined by the original industrial use, noise pollution, disconnection from the continuous urban block development, and existing buildings that are not part of the redevelopment area or have been independently reconstructed earlier. Given the very good transport accessibility and connection to nearby natural and recreational locations, residential use is preferred for the area. The proposal includes two above-ground structures connected by a common underground section. Both towers are similar in expression and internal arrangement. The only difference lies in the design of the entrance floors due to the orientation of the main entrances. Both towers rise from greenery, which is intersected by a network of pedestrian paths. The main pedestrian access is oriented from the common forecourt between the buildings, which is positioned directly adjacent to the main pedestrian route leading from the metro station. The "tower" structures are designed as a system of mutually offset volumes, which enhances the effect of blurring the vertical volumes of the buildings. The southern facades, overlooking the greenery around the Rokytka Stream, are designed as the main "screen" of the structure. This is formed by continuous glazed loggias across the entire facade area, opening up to the surrounding greenery with views of Prague. The other facades are solid, featuring a primary motif of receding and protruding blocks, with cutouts for loggias.
The English translation is powered by AI tool. Switch to Czech to view the original text source.




0 comments
add comment





