


Arcus City

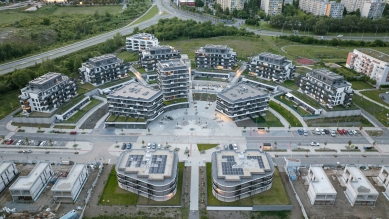
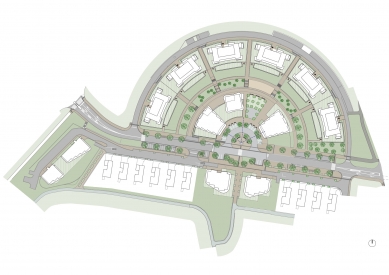
The composition of the selected design is based on the shape of the terrain of the building plots, which create a large natural shallow bowl not unlike the former clay pit of the former clay pit with brickworks - today called „Řepora“.
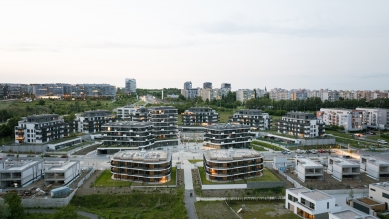
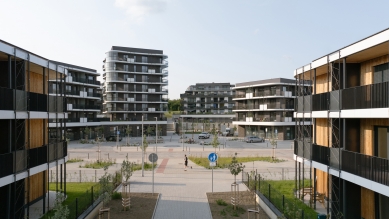
In the natural centre of gravity of the half-log composition is located the main central public space of the complex with small public amenities, a supermarket, a dental surgery, refreshments and a children’s playground. From this point, where buildings G, H, I stand, radial pedestrian paths run out towards the six buildings A - F. To the south, the space is defined by the axis of the backbone service road V 93 - Na Výrovně. This road creates an important compositional frontage of the site and also separates two functional areas from each other in terms of regulation according to the zoning plan. This frontage is also designed by the composition of a pair of symmetrical buildings. L, M. ( now Timber Praha) along the mentioned road.
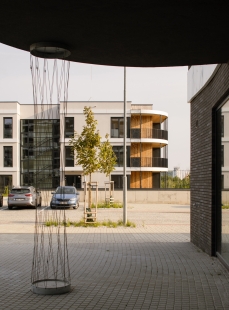
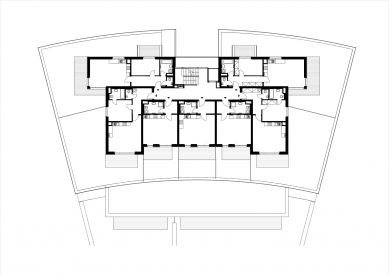
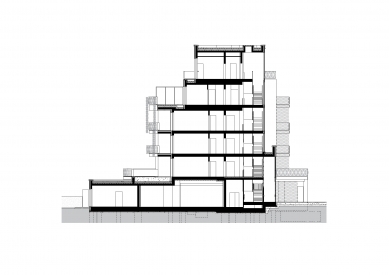
Each group of houses according to its location has its own architectural character. Nevertheless, the houses are designed to create a unified character of the whole area. The houses are designed as staircase sections with several flats on one floor, built using classical brick ( and monolithic) technology.
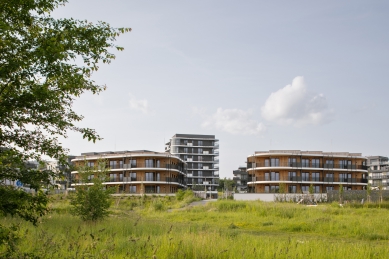
Residential buildings J, K and L, M Timber Praha were modified during the construction and are built as wooden buildings. They are wall systems constructed on the basis of CLT panels.
In the natural centre of gravity of the half-log composition is located the main central public space of the complex with small public amenities, a supermarket, a dental surgery, refreshments and a children’s playground. From this point, where buildings G, H, I stand, radial pedestrian paths run out towards the six buildings A - F. To the south, the space is defined by the axis of the backbone service road V 93 - Na Výrovně. This road creates an important compositional frontage of the site and also separates two functional areas from each other in terms of regulation according to the zoning plan. This frontage is also designed by the composition of a pair of symmetrical buildings. L, M. ( now Timber Praha) along the mentioned road.
Each group of houses according to its location has its own architectural character. Nevertheless, the houses are designed to create a unified character of the whole area. The houses are designed as staircase sections with several flats on one floor, built using classical brick ( and monolithic) technology.
Residential buildings J, K and L, M Timber Praha were modified during the construction and are built as wooden buildings. They are wall systems constructed on the basis of CLT panels.
CASUA



0 comments
add comment





