
This year, the Society of Architects’ top prize went to the Horácká Multifunctional Arena in Jihlava
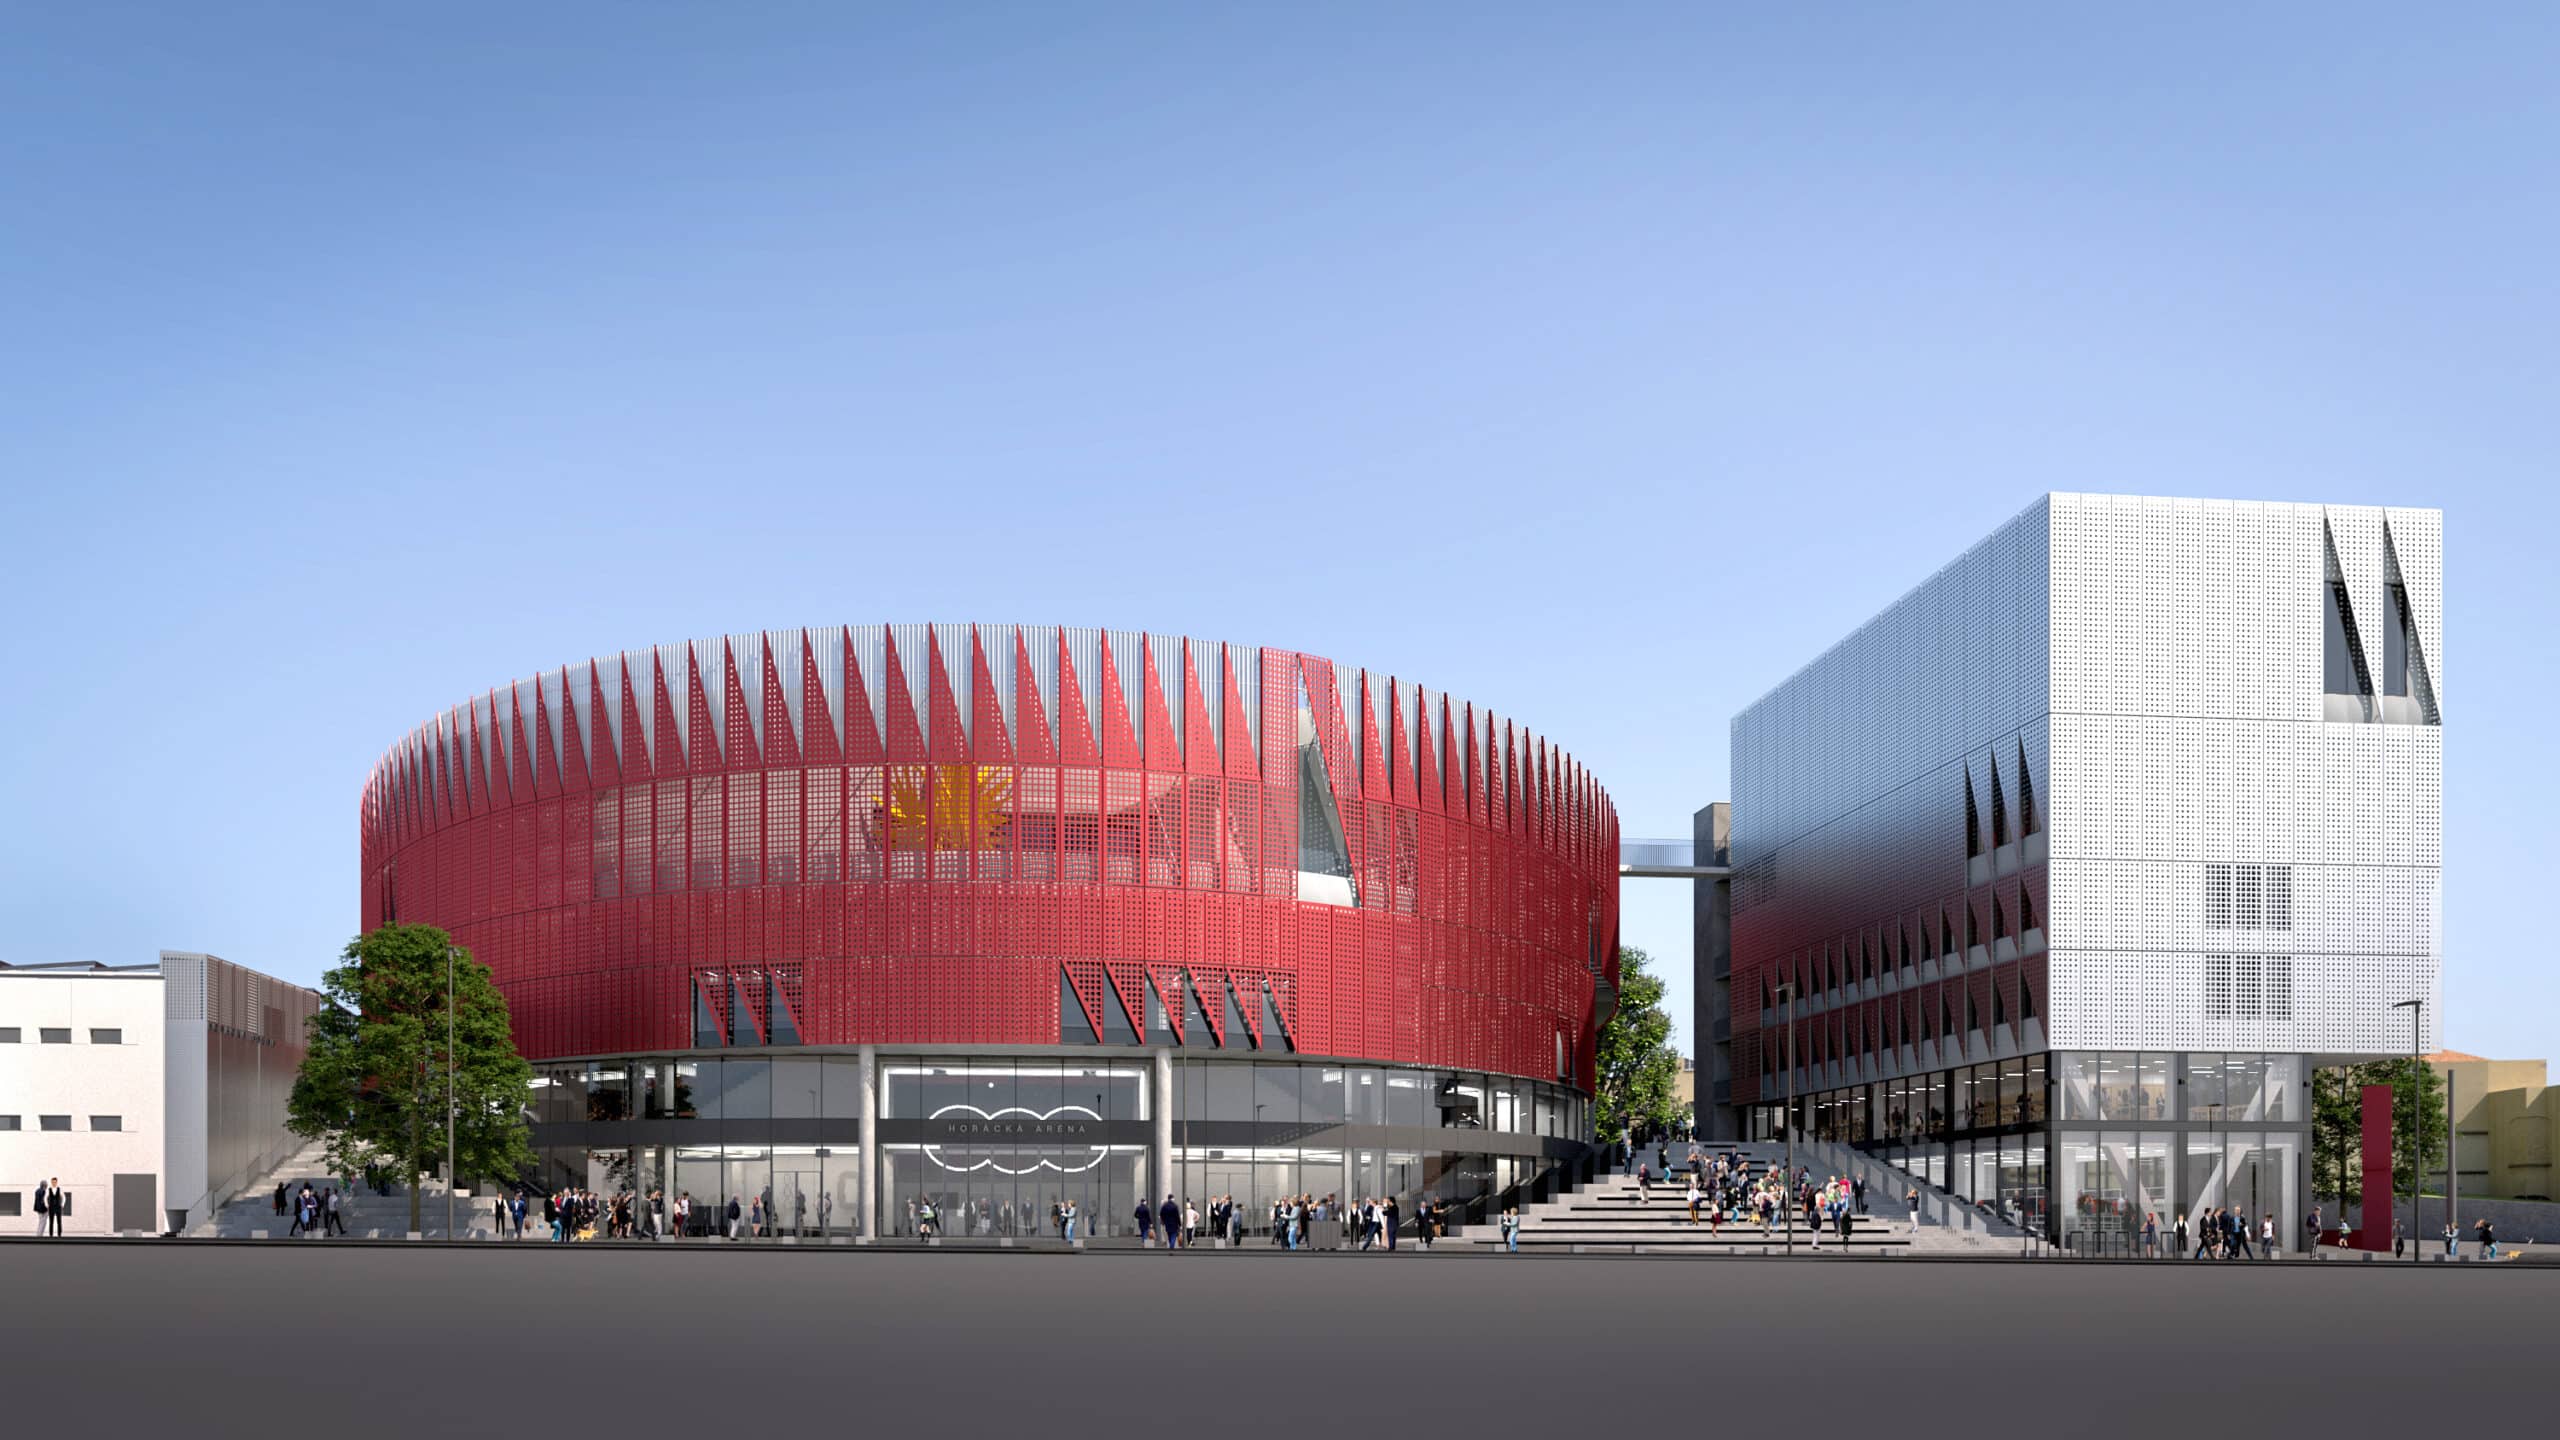 |
Prague – This year’s Grand Prix of Architects – National Architecture Award went to the Horácká Multifunctional Arena in Jihlava, designed by the studio Chybík + Krištof. The Society of Czech Architects announced the award today at a ceremony in Prague. The jury shortlisted 50 projects. At today’s ceremony, awards were also presented to the designers of projects in categories including new build, renovation, interior, single-family house and sustainable building. The expert jury also awarded several honourable mentions.
The Horácká Multifunctional Arena serves as the home stadium of the HC Dukla Jihlava ice hockey club and as a cultural and social centre for the public. Representatives of the city, the region and the contractor GEMO ceremonially launched construction of the project, costing CZK 1.9 billion excluding VAT, in Smetanovy sady park near the stadium in July 2023. The city of Jihlava subsequently took over the new arena last October. The arena replaced an ageing stadium dating from the 1950s.
From the outset, the architects’ priority was to design an arena that would fit as well as possible into its complex urban setting in the city centre while providing high-quality public space. The Horácká Multifunctional Arena is also among the projects nominated for this year’s Building of the Year award.
The award in the renovation category went to the headquarters and showroom of Janošík, a company that manufactures windows and doors for contemporary architecture. The building is located in Valašské Příkazy. In their design, the architects sought to open the new building to the landscape and create a seamless transition between the interior and the garden.
The jury selected the Vokovická Kindergarten in Prague 6 as the best new build. The building is surrounded by greenery on all sides, creating a natural setting for play and learning. The kindergarten’s dominant architectural feature is a large roof with a pronounced overhang around the entire perimeter, forming a covered veranda accessible directly from the activity rooms. In summer, the veranda provides shade and protects against overheating, while in winter it allows the low sun to penetrate deep into the interior.
The landscape architecture award went to the revitalisation of the Radbuza riverfront in Plzeň, carried out to a design by Ateliér k světu. This year’s winning interior was the City in Time exhibition at the Prague City Museum, while the winning sustainable building was the renovation of the Žitný Mill in Boršov nad Vltavou.
The urban planning category was won by Prague–Bubny railway station, completed last August as the first building at the heart of a large brownfield regeneration area. Together with the planned Vltava Philharmonic Hall, the new station will become the natural centre of an emerging neighbourhood linking lower Holešovice with Letná.
Honourable mentions went to projects including Bečov nad Teplou State Castle and Chateau for its exemplary restoration and conservation of the castle and its original approach to conservation and heritage restoration. Honourable mentions were also awarded to the renovation of Přerov Town Hall for extending public space through a staircase, and to the park and grounds surrounding the Roškot Theatre in Ústí nad Orlicí for a contemporary park design sensitive to its historical heritage.
Last year, the Grand Prix of Architects – National Architecture Award went to the Chapel of Our Lady of Sorrows, built in Nesvačilka near Brno to a design by Jan Říčný.
The English translation is powered by AI tool. Switch to Czech to view the original text source.

0 comments
add comment