


Aviary

aviary for exotic birds in a public park
 |
In the history of zoos and parks, aviaries undoubtedly occupy a specific place. The Munich one by Otto Frei and the London one by Cedric Price are two of the most brilliant and complex examples.
Aviaries pose an unusual, but all the more interesting architectural challenge. They are about verticality and flying; they are about three-dimensional space. The authors grapple with unusual design problems, defining spaces for birds not for humans. Moral questions may also enter the design process, addressing the issue of capturing and imprisoning animals in cages for the momentary distraction and pleasure of park visitors.
However, all of this can also be perceived by the authors as a challenge leading to the effort for the best possible simulation of nature, in terms of the most faithful simulation of the birds' natural environment.
These different factors influenced the authors' considerations from the very beginning in conceiving the design of the new aviary in Geneva.
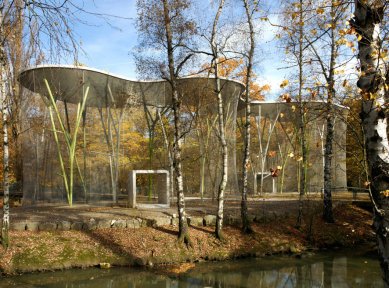

The first question mark was the location of the new building within the park. The authors chose to place the aviary on a small artificial island, limiting visitors' access. People therefore have a strictly designated path to walk through, so as not to unnecessarily disturb the freely moving birds, whether inside or outside the aviary.

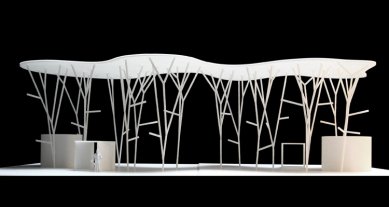


The choice of a free form footprint is not justified solely by formal incorporation into the park's context, but primarily by an effort for indeterminacy in the inner space, thus disrupting only the linear movement of the birds. The final shape is created based on "abstract analysis" of the surrounding trees. This initial analysis shaped the slab that vertically encloses the aviary at a height of ten meters.
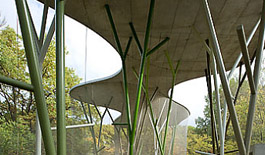
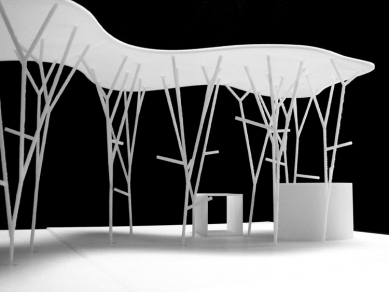


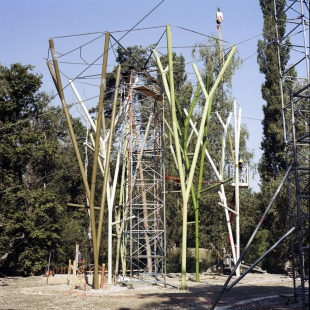
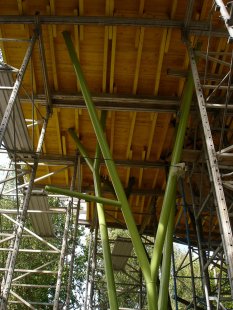
The idea and resulting solution of the concrete slab and its supports is a paraphrase of the structure of branches and the mass of the canopy of the surrounding trees. The arrangement of the branches functions in terms of spatial organization - a natural environment for birds' life, while simultaneously serving as a structural system distributing the forces of the load into the main trunk - the column of the bearing system.
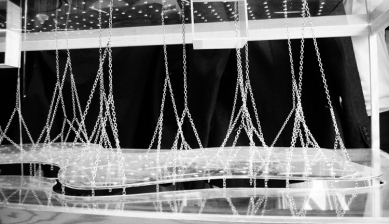



Similar spatial experiments conducted by Gaudí and refined by Frei, whose calculation method was based on intuition and translated free forms towards rationality and modular composition, served as a guideline for the authors to facilitate and accelerate the design process, which was primarily based on working with physical models. Each of the 16 columns supporting the roof slab is unique, resulting in a very precise and delicate static structure, evoking the same impression of apparent tension as when a bird lands on a small twig, which nevertheless holds it up.
The English translation is powered by AI tool. Switch to Czech to view the original text source.
0 comments
add comment





