Šeberov Elementary School

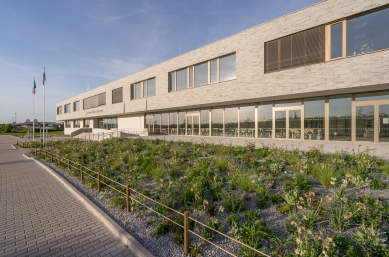
Design of a primary school for the Prague – Šeberov district. This is a new building for 1st and 2nd grade education, 18 core classes. With catering and physical education facilities. The mass composition of the primary school is divided into three two-story tracts describing the letter “U”. Pavilion A is the main mass of the school with an entrance hall, facilities for teachers, a canteen, specialist and core classrooms. Pavilion A is followed by pavilions B and C with core classrooms and offices. Pavilion C is then followed by pavilion D with the mass of the gym hall, which partially closes the area and thus creates an internal quiet outdoor living space - an atrium, which will provide children with the opportunity to stay during breaks and an alternative to teaching in the open air - a schoolyard. The area also includes an outdoor playground and a shelter for outdoor teaching. The facades are designed with a facing brick strip in combination with light plaster. The windows are aluminum, and in the classrooms and offices they are wooden larch.


0 comments
add comment