


Centre ROG
Center ROG

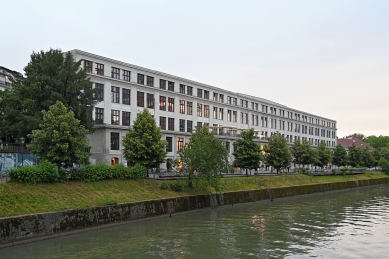
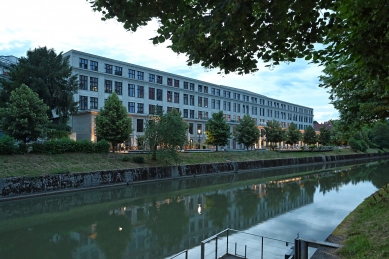
Located in Ljubljana, Center ROG transforms Slovenia’s first concrete building—a former bicycle factory—into a public center for art, design, and innovation. The project opens the ground floor to the river, connects with a new park, and adds a light, glazed bay that preserves the industrial character while introducing natural light and contemporary functionality.
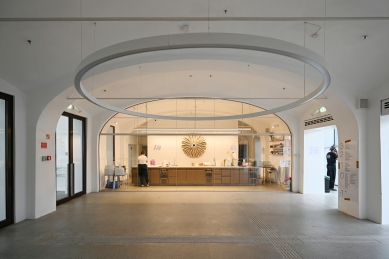
Center ROG faced the challenge of transforming a derelict industrial heritage building—Ljubljana’s first concrete structure—into a dynamic public hub while preserving its historical identity. The site, long abandoned and disconnected from the city, required seismic reinforcement, structural restoration, and spatial reactivation. The strategy was twofold: first, to open the ground floor to the river and create new public connections through workshops and retail spaces; second, to add a lightweight, transparent bay housing all circulation and services. This approach preserved the integrity and atmosphere of the original nave, introduced natural light, and provided flexibility for diverse creative programs—revitalizing both the building and its urban context.
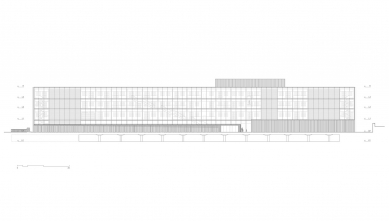
The intervention focused on preserving the existing concrete structure while ensuring seismic safety and modern performance. Carbon fiber reinforcement and a single central bracing element stabilized the original vaults and arches, maintaining their expressive identity. A new lightweight, glazed steel structure was added alongside the existing nave to house circulation, services, and technical systems, minimizing impact and improving energy efficiency through natural lighting and ventilation. The shallow depth of the bay allowed installations to run along the floor, reducing maintenance complexity and costs. Durable, locally sourced materials and reversible construction methods ensure long-term sustainability, easy upkeep, and adaptability for future uses.
Center ROG faced the challenge of transforming a derelict industrial heritage building—Ljubljana’s first concrete structure—into a dynamic public hub while preserving its historical identity. The site, long abandoned and disconnected from the city, required seismic reinforcement, structural restoration, and spatial reactivation. The strategy was twofold: first, to open the ground floor to the river and create new public connections through workshops and retail spaces; second, to add a lightweight, transparent bay housing all circulation and services. This approach preserved the integrity and atmosphere of the original nave, introduced natural light, and provided flexibility for diverse creative programs—revitalizing both the building and its urban context.
The intervention focused on preserving the existing concrete structure while ensuring seismic safety and modern performance. Carbon fiber reinforcement and a single central bracing element stabilized the original vaults and arches, maintaining their expressive identity. A new lightweight, glazed steel structure was added alongside the existing nave to house circulation, services, and technical systems, minimizing impact and improving energy efficiency through natural lighting and ventilation. The shallow depth of the bay allowed installations to run along the floor, reducing maintenance complexity and costs. Durable, locally sourced materials and reversible construction methods ensure long-term sustainability, easy upkeep, and adaptability for future uses.







0 comments
add comment









