


Social housing in Montmartre

When it comes to housing, functionalism in the 1920s defined ideal conditions as follows: "light, air, and sun." This ideal remains valid today. It has withstood all criticism directed at modernist architecture. Today, these elements form the main components of every residential architecture. We have attempted to answer the following questions: How can we preserve modernist qualities while responding appropriately to the context of a given site and current energy demands? How can these ambitions be reconciled with strict deadlines and budgetary constraints? Finally, how can we design housing that possesses extraordinary qualities and is both long-term sustainable and economical?
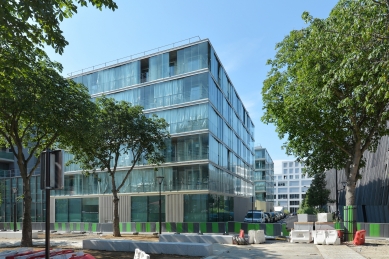
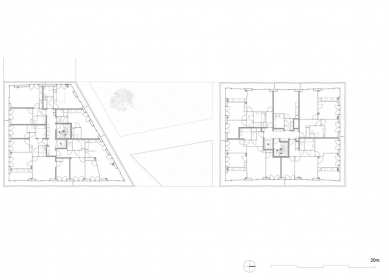
The building program is divided into two compact volumes, which complete the urban block while a generous courtyard is created between them. The public parts of the building – a dental clinic and a children's center – are located on the ground floor and accessible directly from the street, while the residential units located in the upper floors are accessible through the inner courtyard. The project includes a total of 50 apartments with various layouts ranging from one-room to five-room units. Most apartments offer orientation to two cardinal directions, and all have a winter garden, which is partly an outdoor space. The winter gardens run around the entire perimeter of the apartment building. They create a double façade with simple glazing on the outside and double glazing on the inside, visually and spatially extending the internal rooms. This additional interspace offers a unique opportunity to personalize to individual taste while establishing a relationship between the exterior and interior, between public and private space. Large corner windows bring a sense of generosity to the kitchens and living rooms. Residents enjoy views through the entire glazed façade. The winter garden is also an integral part of the energy solution. It optimizes solar gains while improving the thermal insulation of the apartments, both in summer and winter. It also plays a significant acoustic role by reducing noise from the adjacent ring road. A simple structural system of reinforced concrete columns and slabs is thermally insulated on the outside and clad with a metal shell. Subsequently, double glazing is added around the entire structure. All products used are standardized and prefabricated, ensuring rapid construction and significant financial savings.
The building program is divided into two compact volumes, which complete the urban block while a generous courtyard is created between them. The public parts of the building – a dental clinic and a children's center – are located on the ground floor and accessible directly from the street, while the residential units located in the upper floors are accessible through the inner courtyard. The project includes a total of 50 apartments with various layouts ranging from one-room to five-room units. Most apartments offer orientation to two cardinal directions, and all have a winter garden, which is partly an outdoor space. The winter gardens run around the entire perimeter of the apartment building. They create a double façade with simple glazing on the outside and double glazing on the inside, visually and spatially extending the internal rooms. This additional interspace offers a unique opportunity to personalize to individual taste while establishing a relationship between the exterior and interior, between public and private space. Large corner windows bring a sense of generosity to the kitchens and living rooms. Residents enjoy views through the entire glazed façade. The winter garden is also an integral part of the energy solution. It optimizes solar gains while improving the thermal insulation of the apartments, both in summer and winter. It also plays a significant acoustic role by reducing noise from the adjacent ring road. A simple structural system of reinforced concrete columns and slabs is thermally insulated on the outside and clad with a metal shell. Subsequently, double glazing is added around the entire structure. All products used are standardized and prefabricated, ensuring rapid construction and significant financial savings.
The English translation is powered by AI tool. Switch to Czech to view the original text source.




0 comments
add comment





