


Calera House
Casa Calera i Chozas

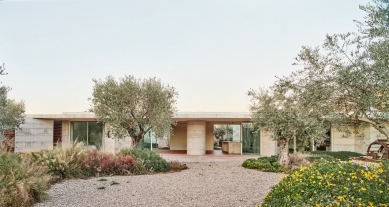
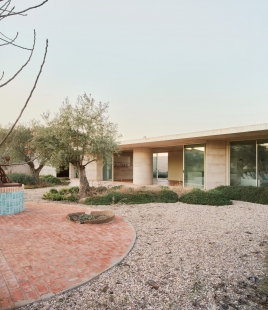
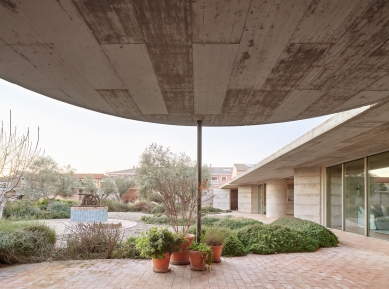
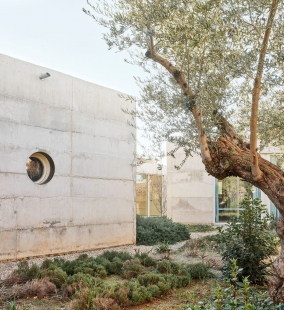

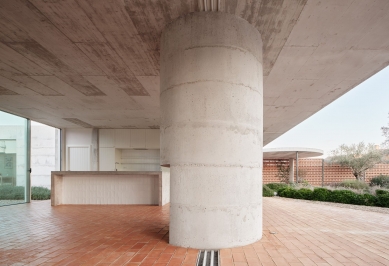
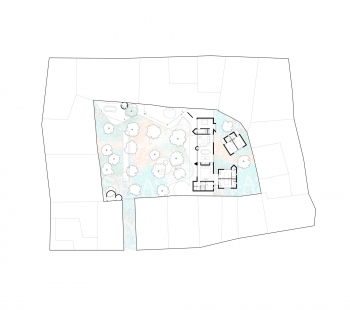
Casa Calera is, above all, a place in the shade. Located in the hot village of Calera y Chozas on the central plateau, the pavilion-house retreats to the end of the plot it occupies, glimpsed among olive trees as a simple line of shade, provided by a generous south-facing porch.
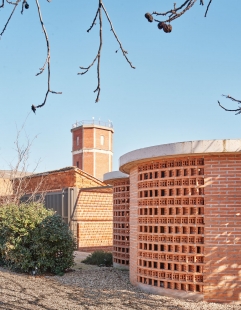
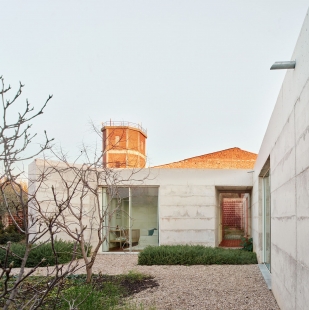
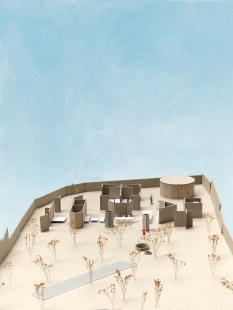
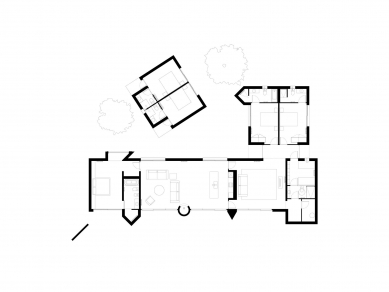
Volumetrically, the house consists of three pavilions, the main one and two adjacent ones. The main pavilion extends to the boundaries of the plot and houses the living- dining room, the kitchen, a play area - with a toilet and utility room - and the master bedroom - with its bathroom. All these spaces are connected without the need for corridors, as the furniture itself ensures the transitions between spaces, forming a set of rooms that allow for multiple layouts, adaptable over time and according to needs.
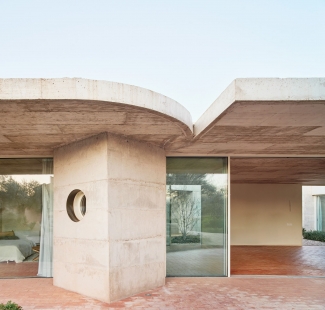
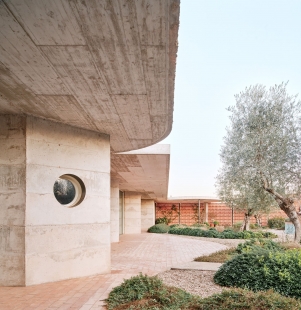
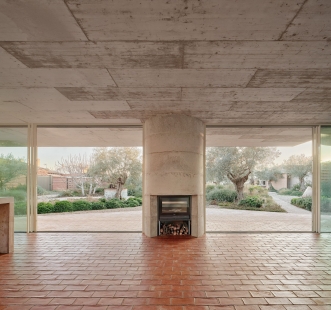
The composition of the facades responds solely to the functional use of the interior spaces, so that the volumes of the bathrooms, the fireplace, and the concrete pillars are both the compositional and structural elements of the project.
Volumetrically, the house consists of three pavilions, the main one and two adjacent ones. The main pavilion extends to the boundaries of the plot and houses the living- dining room, the kitchen, a play area - with a toilet and utility room - and the master bedroom - with its bathroom. All these spaces are connected without the need for corridors, as the furniture itself ensures the transitions between spaces, forming a set of rooms that allow for multiple layouts, adaptable over time and according to needs.
The composition of the facades responds solely to the functional use of the interior spaces, so that the volumes of the bathrooms, the fireplace, and the concrete pillars are both the compositional and structural elements of the project.
Jorge Vidal Studio

0 comments
add comment





