


Reconstruction of the printer in Železná Street

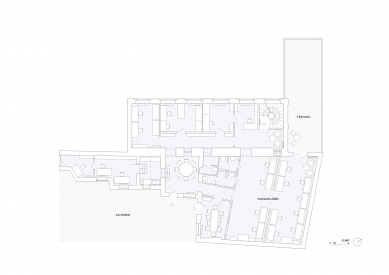
The reconstruction of the former printers built in 1909 by Liberec architect Max Kühn is a complex of a three-story building and single-story offices with a private courtyard, as well as a single-story structure of the former restaurant with an adjacent park featuring a notable tree. The complicated urban situation with intricate access to the site and parts of the building located on different parcels than those owned by the investor led to unconventional spatial solutions. The main commercially utilized building consists of offices with gray roofs on the first above-ground floor, from which one enters the inner courtyard and the roof terrace of the single-story former restaurant.
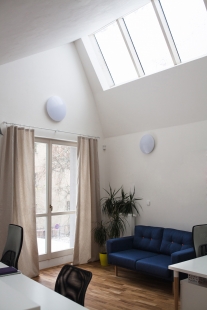
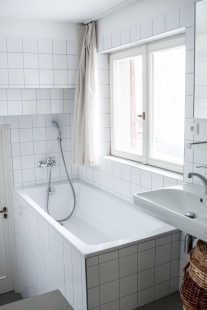
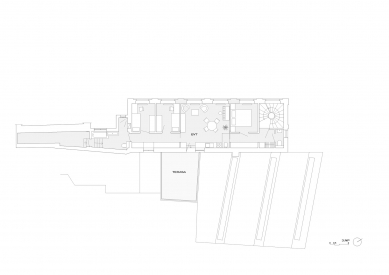
The apartment on the third above-ground floor is somewhat like a “sleeping car” with an outer corridor and rooms oriented towards the courtyard on the western side. At the center of the layout is the living space with a kitchen, from which one can step out onto a terrace leading to the private courtyard on the eastern side. Inside the neighboring building, there are a bathroom and storage spaces. The apartment is primarily lit from the west, with generous windows from the former printing house.
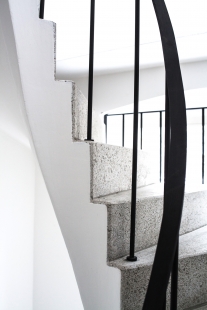
The ground floor contains service facilities and garages. All floors are then connected by a spiral staircase located in the former freight elevator shaft.
The apartment on the third above-ground floor is somewhat like a “sleeping car” with an outer corridor and rooms oriented towards the courtyard on the western side. At the center of the layout is the living space with a kitchen, from which one can step out onto a terrace leading to the private courtyard on the eastern side. Inside the neighboring building, there are a bathroom and storage spaces. The apartment is primarily lit from the west, with generous windows from the former printing house.
The ground floor contains service facilities and garages. All floors are then connected by a spiral staircase located in the former freight elevator shaft.
author's report
The English translation is powered by AI tool. Switch to Czech to view the original text source.









0 comments
add comment










