


Reconstruction of the courtyard complex at Dolní náměstí 33

Dolňák - Reconstruction of the Courtyard Section of a Bourgeois House
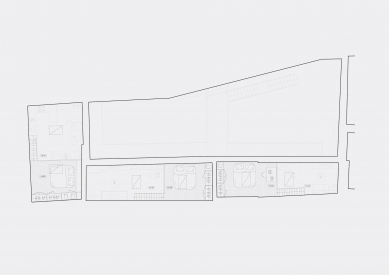
The client's intention was to restore the courtyard section of a bourgeois house on Dolní náměstí in Olomouc.
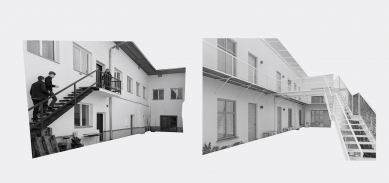
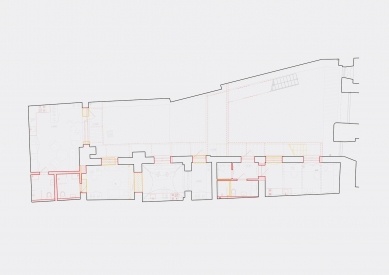
This is a cultural monument, and the building is also part of the city's heritage conservation area. Nonetheless, the construction interventions could not be solely of a commemorative nature, as the building has undergone several reconstructions, including insensitive modifications in the late 1970s when the historical loggia was removed and “panel block” windows were installed. We aim to return to its original form, or rather to its cultivated interpretation and fulfill the building's current potential.
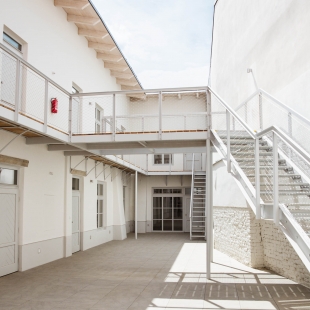
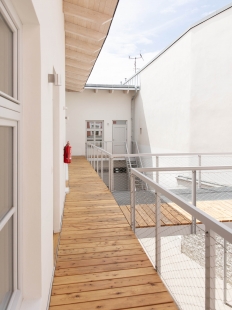
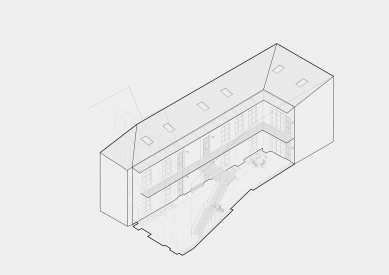
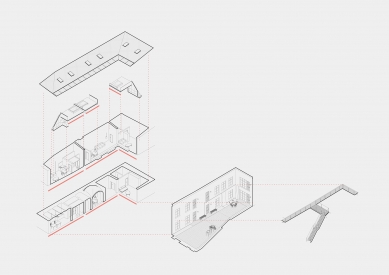
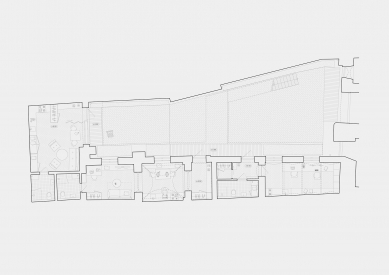
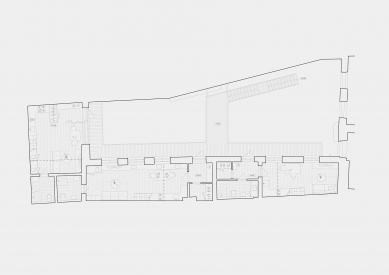
On the ground floor, there are 3 commercial units with separate entrances directly from the courtyard and independent facilities. A partial restoration of the loggia was carried out in the form of a lightweight steel structure referencing historical elements, while restoring the original proportions of the façade by modifying the existing openings.
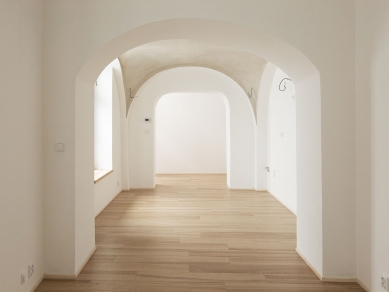
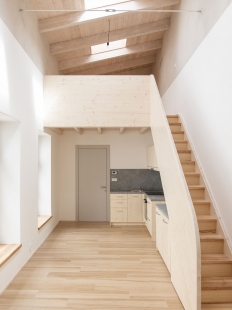
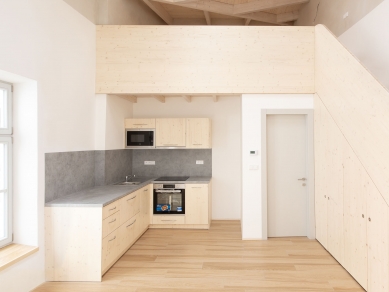
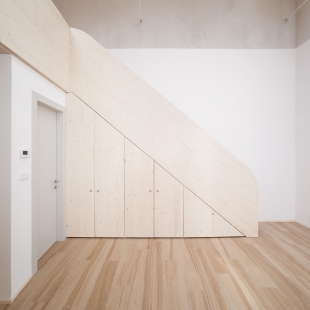
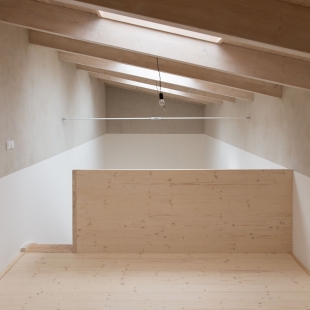
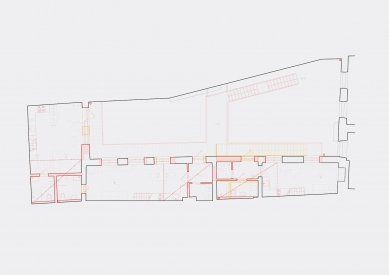
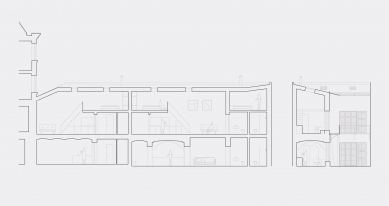
On the second floor, there are 3 duplex residential units for students or young couples, designed as 2kk or 3kk, with entrances from the loggia. Opening up the currently inaccessible attic space and connecting it with the second floor allows for the insertion of a gallery above a small part of the floor plan.
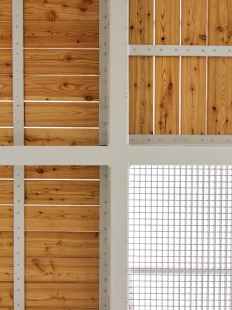
In the sloping roof, we propose several light-enhancing openings, and the overhangs with exposed structure cover the loggia and entrances to the apartments, thus creating a porch that expands the living space.
During construction, we integrated two sandstone lintels found in the original structures into the façade.
The client's intention was to restore the courtyard section of a bourgeois house on Dolní náměstí in Olomouc.
This is a cultural monument, and the building is also part of the city's heritage conservation area. Nonetheless, the construction interventions could not be solely of a commemorative nature, as the building has undergone several reconstructions, including insensitive modifications in the late 1970s when the historical loggia was removed and “panel block” windows were installed. We aim to return to its original form, or rather to its cultivated interpretation and fulfill the building's current potential.
On the ground floor, there are 3 commercial units with separate entrances directly from the courtyard and independent facilities. A partial restoration of the loggia was carried out in the form of a lightweight steel structure referencing historical elements, while restoring the original proportions of the façade by modifying the existing openings.
On the second floor, there are 3 duplex residential units for students or young couples, designed as 2kk or 3kk, with entrances from the loggia. Opening up the currently inaccessible attic space and connecting it with the second floor allows for the insertion of a gallery above a small part of the floor plan.
In the sloping roof, we propose several light-enhancing openings, and the overhangs with exposed structure cover the loggia and entrances to the apartments, thus creating a porch that expands the living space.
During construction, we integrated two sandstone lintels found in the original structures into the façade.
LBNK Architects
The English translation is powered by AI tool. Switch to Czech to view the original text source.




1 comment
add comment
Subject
Author
Date
Uspořádání
27.05.26 07:04
show all comments










