


Reconstruction of the cottage Bohdašín

The project for the reconstruction of the village house was exceptional in many ways—primarily because it was created for the parents. This was associated not only with great responsibility but also with a natural apprehension and the effort to perfect the result down to the last detail.
The house, which we have called "the cottage" from the beginning, was acquired by my parents at the beginning of the millennium. The building had undergone partial reconstruction and allowed for year-round use. However, we immediately fell in love with the place, and it gradually became the natural center of our leisure time. Although the cottage was functional, it lacked essential facilities—there was no bathroom or quality kitchen. The staircase to the upper floor was very steep and had become increasingly unsafe and uncomfortable over the years. The decision to renovate was thus a logical step: the goal was to create a comfortable and long-term livable place where my parents could spend most of their time without the need for constant commuting between the city and the cottage.
Before beginning the modifications, we sought available documentation and historical records to understand the appearance of the house before the less successful alterations by the original owners. We discovered that the main structure dates back to 1939, and over the years, a smaller single-story section was added.
The originally planned smaller-scale renovation transformed into a complete overhaul once the structures were uncovered. The condition of the house was not good, and it required a more thorough approach than we had anticipated.
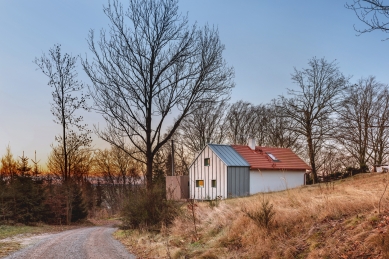
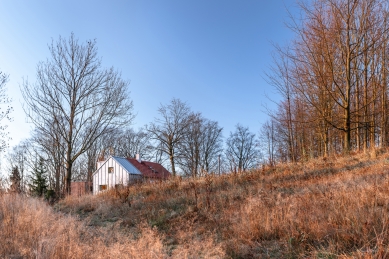
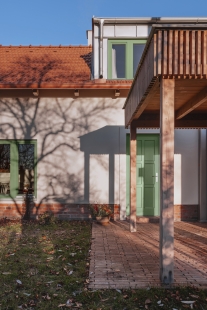
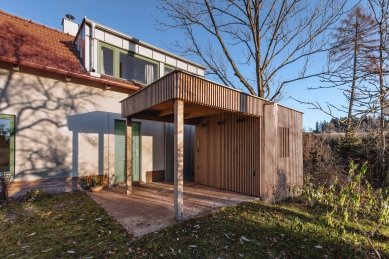
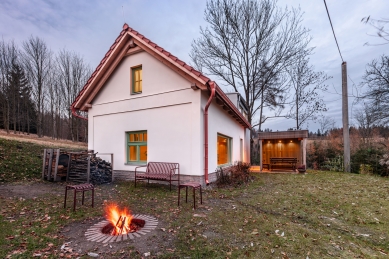
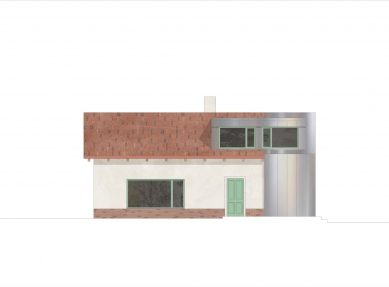
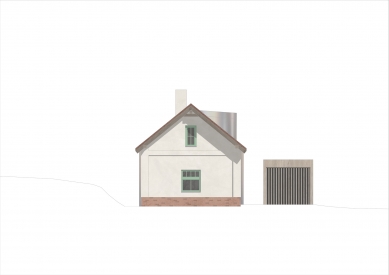
The guiding idea was to preserve and restore the character of the original house while complementing it with a contemporary layer in the form of a new extension—following the footprint of an addition from the 1960s and 70s. For the historical part, we therefore worked with traditional materials: fired roofing, classic plaster, and the original forms, to which we returned based on the discovery of bricked-up window openings. The natural color is complemented by the green shade of the windows. In contrast to this stands the new extension—sheathed in sheet metal, along with a new cubic shed and pergola. The overall volume of the house remains preserved; however, the resulting form is not merely a replica of traditional rural architecture, but its contemporary continuation.
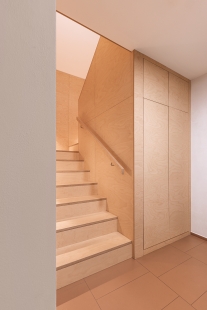
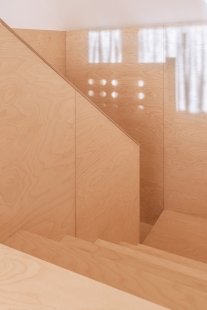
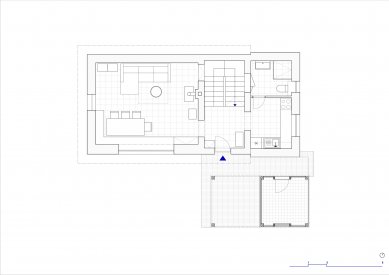
The layout partially returns to the original arrangement. The entrance door is being moved back to its historical position, creating an entrance hall with a new staircase. This has been designed primarily with the comfort and safety of aging parents in mind. It also serves as a connecting element between the old and new sections of the house and between both floors. Thanks to the full-surface cladding with birch plywood, it appears as an inserted, contemporary element in the historical space.
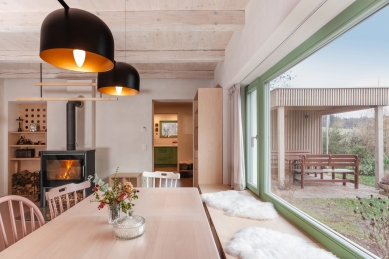
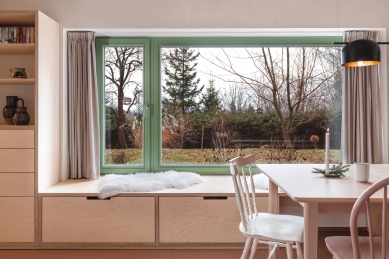
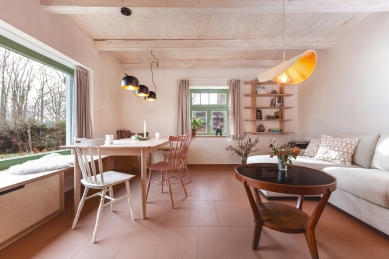
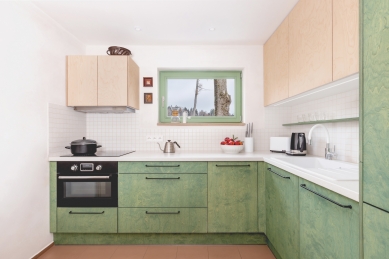
A new living room is being created on the ground floor. We combined two original window openings into one large window facing the garden, significantly brightening the space. By removing the wooden paneling that visually minimized the room and exposing the original beam ceiling, the interior gained lightness and a more authentic character. In the center of the living room are a stove as the main heat source, complemented by underfloor heating throughout the entire ground floor. In the new part of the house, there is a fully equipped kitchen with a view of the greenery and a bathroom with a spacious walk-in shower. Accessible from the bathroom is also a storage space under the stairs, where the washing machine and boiler are located.
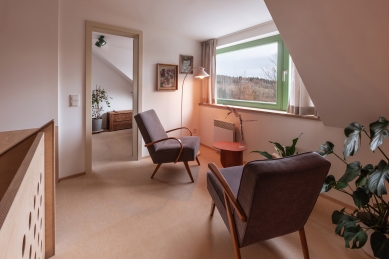
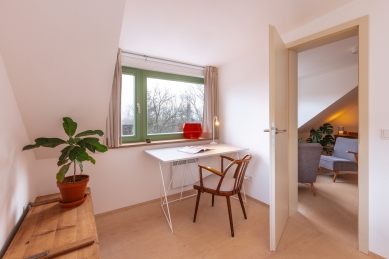
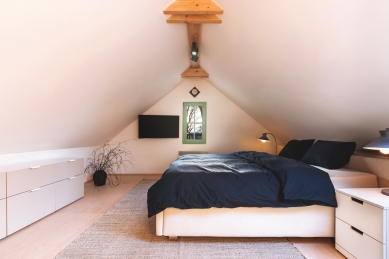
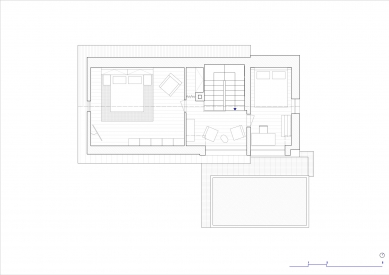
In the attic, thanks to the extension, two full-sized bedrooms have been created—a master bedroom for the parents and a smaller room for family or guests. A large dormer brings plenty of light and airiness to the new bedroom. Above the staircase, a reading and relaxation nook with a view of the Orlické Mountains has been created due to the dormer, which can also serve as an occasional sleeping space. The master bedroom has been supplemented with only one roof window compared to the original state—thus the interior is sufficiently illuminated while maintaining the necessary degree of intimacy and darkness for quality sleep.
The house, which we have called "the cottage" from the beginning, was acquired by my parents at the beginning of the millennium. The building had undergone partial reconstruction and allowed for year-round use. However, we immediately fell in love with the place, and it gradually became the natural center of our leisure time. Although the cottage was functional, it lacked essential facilities—there was no bathroom or quality kitchen. The staircase to the upper floor was very steep and had become increasingly unsafe and uncomfortable over the years. The decision to renovate was thus a logical step: the goal was to create a comfortable and long-term livable place where my parents could spend most of their time without the need for constant commuting between the city and the cottage.
Before beginning the modifications, we sought available documentation and historical records to understand the appearance of the house before the less successful alterations by the original owners. We discovered that the main structure dates back to 1939, and over the years, a smaller single-story section was added.
The originally planned smaller-scale renovation transformed into a complete overhaul once the structures were uncovered. The condition of the house was not good, and it required a more thorough approach than we had anticipated.
The guiding idea was to preserve and restore the character of the original house while complementing it with a contemporary layer in the form of a new extension—following the footprint of an addition from the 1960s and 70s. For the historical part, we therefore worked with traditional materials: fired roofing, classic plaster, and the original forms, to which we returned based on the discovery of bricked-up window openings. The natural color is complemented by the green shade of the windows. In contrast to this stands the new extension—sheathed in sheet metal, along with a new cubic shed and pergola. The overall volume of the house remains preserved; however, the resulting form is not merely a replica of traditional rural architecture, but its contemporary continuation.
The layout partially returns to the original arrangement. The entrance door is being moved back to its historical position, creating an entrance hall with a new staircase. This has been designed primarily with the comfort and safety of aging parents in mind. It also serves as a connecting element between the old and new sections of the house and between both floors. Thanks to the full-surface cladding with birch plywood, it appears as an inserted, contemporary element in the historical space.
A new living room is being created on the ground floor. We combined two original window openings into one large window facing the garden, significantly brightening the space. By removing the wooden paneling that visually minimized the room and exposing the original beam ceiling, the interior gained lightness and a more authentic character. In the center of the living room are a stove as the main heat source, complemented by underfloor heating throughout the entire ground floor. In the new part of the house, there is a fully equipped kitchen with a view of the greenery and a bathroom with a spacious walk-in shower. Accessible from the bathroom is also a storage space under the stairs, where the washing machine and boiler are located.
In the attic, thanks to the extension, two full-sized bedrooms have been created—a master bedroom for the parents and a smaller room for family or guests. A large dormer brings plenty of light and airiness to the new bedroom. Above the staircase, a reading and relaxation nook with a view of the Orlické Mountains has been created due to the dormer, which can also serve as an occasional sleeping space. The master bedroom has been supplemented with only one roof window compared to the original state—thus the interior is sufficiently illuminated while maintaining the necessary degree of intimacy and darkness for quality sleep.
Štěpán Mareš, ZO.SA.MA
The English translation is powered by AI tool. Switch to Czech to view the original text source.


0 comments
add comment





