Modernization of the office space of the company MHW

The task was to create a creative working environment within the existing office space of the company's graphic department. The graphic designers, who are used to working as a team during campaign preparations, felt that the ideal place for their daily brainstorming sessions was not at a traditional meeting table. They requested the creation of a highly adaptable meeting space visually separated from their own workstations with computers. Conversely, it was necessary to suitably connect the new "corner" with the existing photo studio. An informal character was welcomed.






After pulling the dividing curtain made of opaque fabric, one finds themselves directly "on set". The core of the interior is a conference table made of six segmented pieces of birch plywood. This is complemented by three comfortable colored armchairs and folding director's chairs. From these, one can observe both the progress of the photo shoot and ongoing presentations or discussions among colleagues. The existing arched wall now serves as a magnetic board in its dark area and in the white oval, which is intended to evoke a cone of light falling on the wall – an illusion of working with light in the photo studio, and it also serves as a writable whiteboard. The dividing curtain, which spans the full height of the room, can be advantageously used as a projection screen when pulled aside. The space is further enhanced by a bookshelf also made from plywood.
All proposed elements allow for arbitrary rearrangement according to current needs, and thus the conference table can easily be disassembled into six "blocks", which can serve as side tables or backless stools. Similarly, the bookshelf is designed with components that can be assembled into a closed block or used to create a substantial number of spatial configurations.
We also bring the atmosphere of the photo studio to the conference table using studio lamps, which are utilized here for regular lighting as well.
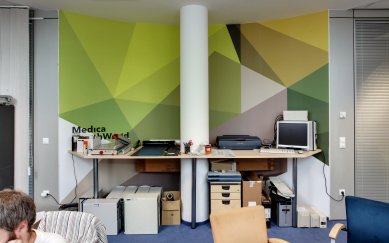
The delivery of the interior also included partial modifications to the remaining part of the office, which were addressed in a standard manner due to the adherence to the given financial limit (shading the overheated glazed inclined surfaces with white fabric roller blinds, decorating the difficult-to-use existing convex arched wall with a graphic motif, painting the walls in an anthracite shade to create a calm working environment and visually shorten the room).
Throughout the process, there was very intense collaboration with the client, from which, for example, the inscriptions on the back of the folding chairs emerged (using slogans like idea maker, cajk maker... the colleagues assigned roles), the graphic motif of the wallpapered wall propelled the development of a new corporate design, etc.
This project was interesting to us both because of its assignment and the opportunity to implement the interior delivery. Essentially, we conducted our own author supervision, which was sometimes challenging, but it significantly helped the final form of the implementation.
After pulling the dividing curtain made of opaque fabric, one finds themselves directly "on set". The core of the interior is a conference table made of six segmented pieces of birch plywood. This is complemented by three comfortable colored armchairs and folding director's chairs. From these, one can observe both the progress of the photo shoot and ongoing presentations or discussions among colleagues. The existing arched wall now serves as a magnetic board in its dark area and in the white oval, which is intended to evoke a cone of light falling on the wall – an illusion of working with light in the photo studio, and it also serves as a writable whiteboard. The dividing curtain, which spans the full height of the room, can be advantageously used as a projection screen when pulled aside. The space is further enhanced by a bookshelf also made from plywood.
All proposed elements allow for arbitrary rearrangement according to current needs, and thus the conference table can easily be disassembled into six "blocks", which can serve as side tables or backless stools. Similarly, the bookshelf is designed with components that can be assembled into a closed block or used to create a substantial number of spatial configurations.
We also bring the atmosphere of the photo studio to the conference table using studio lamps, which are utilized here for regular lighting as well.
The delivery of the interior also included partial modifications to the remaining part of the office, which were addressed in a standard manner due to the adherence to the given financial limit (shading the overheated glazed inclined surfaces with white fabric roller blinds, decorating the difficult-to-use existing convex arched wall with a graphic motif, painting the walls in an anthracite shade to create a calm working environment and visually shorten the room).
Throughout the process, there was very intense collaboration with the client, from which, for example, the inscriptions on the back of the folding chairs emerged (using slogans like idea maker, cajk maker... the colleagues assigned roles), the graphic motif of the wallpapered wall propelled the development of a new corporate design, etc.
This project was interesting to us both because of its assignment and the opportunity to implement the interior delivery. Essentially, we conducted our own author supervision, which was sometimes challenging, but it significantly helped the final form of the implementation.
The English translation is powered by AI tool. Switch to Czech to view the original text source.
0 comments
add comment