


House with a courtyard

Sensitive reconstruction of a house approximately seventy years old in a small Šumava village preserves its original scale, character, and arrangement around the protected courtyard. The new spatial and material solutions transformed the originally dilapidated structure into contemporary family housing without the house losing its natural connection to the place.
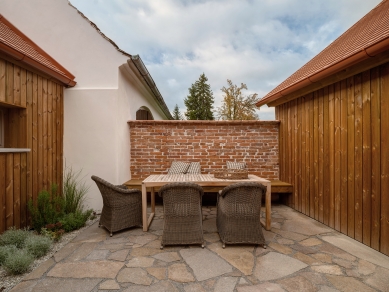
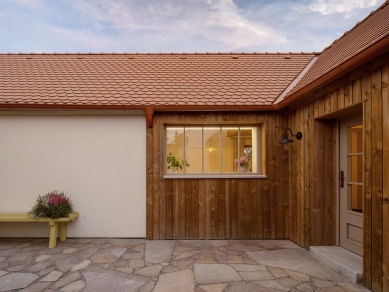
The original house was built gradually in several construction phases. Individual parts created a U-shaped floor plan around the central courtyard and differed in construction techniques and the thickness of the perimeter walls. Although the building was in poor technical condition before reconstruction, the fundamental principle of the design was to preserve its scale, character, and natural integration into the village environment. The original masonry was repaired and unified, the carpentry structure was preserved, and the new roof respects the original shape and height of the house. The traditional expression is supported by a tiled roof made of beaver-tail tiles, wooden windows, sandstone paving in the courtyard, gravel areas, and a simple picket fence.
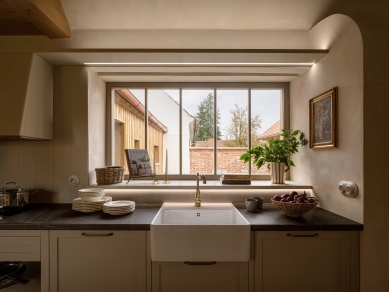
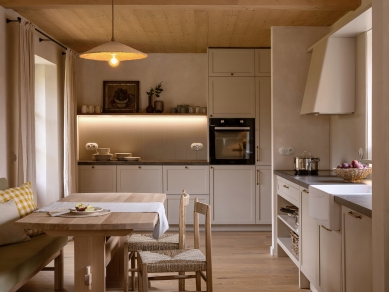
The new spatial arrangement is based on the original geometry of the house and its relationship to the closed sunny courtyard. After the removal of the old partitions, a living area with a kitchen and living room was created, along with a separate quiet area containing two bedrooms, a bathroom, and a toilet. The living space is open to the attic, and through large windows and French doors, it connects to the garden and courtyard. Natural light, sightlines, and direct connections between the interior and exterior help the house, with a usable area of 90 m², to feel open and spacious.
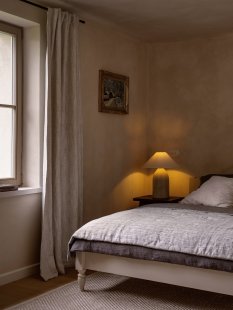
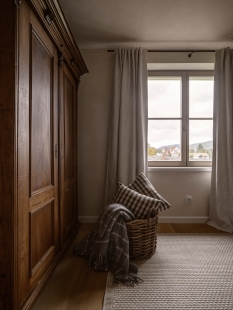
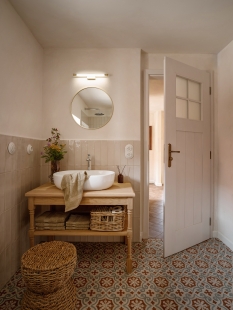
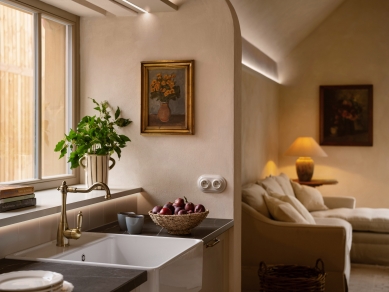
The interior material solution reflects the simple rural character of the building. Dominating elements include solid wood, wooden floors, lime plaster, and paintings with a subtle patina in muted natural tones. The doors and most of the furniture were custom made, with ceramic sinks, faucets, and fittings, as well as ceramic tiles and flooring complementing the traditional character. New and original elements do not seek to contrast with each other – the goal was for the resulting house to feel natural and obvious, as if it had always stood at its place in this form.
The original house was built gradually in several construction phases. Individual parts created a U-shaped floor plan around the central courtyard and differed in construction techniques and the thickness of the perimeter walls. Although the building was in poor technical condition before reconstruction, the fundamental principle of the design was to preserve its scale, character, and natural integration into the village environment. The original masonry was repaired and unified, the carpentry structure was preserved, and the new roof respects the original shape and height of the house. The traditional expression is supported by a tiled roof made of beaver-tail tiles, wooden windows, sandstone paving in the courtyard, gravel areas, and a simple picket fence.
The new spatial arrangement is based on the original geometry of the house and its relationship to the closed sunny courtyard. After the removal of the old partitions, a living area with a kitchen and living room was created, along with a separate quiet area containing two bedrooms, a bathroom, and a toilet. The living space is open to the attic, and through large windows and French doors, it connects to the garden and courtyard. Natural light, sightlines, and direct connections between the interior and exterior help the house, with a usable area of 90 m², to feel open and spacious.
The interior material solution reflects the simple rural character of the building. Dominating elements include solid wood, wooden floors, lime plaster, and paintings with a subtle patina in muted natural tones. The doors and most of the furniture were custom made, with ceramic sinks, faucets, and fittings, as well as ceramic tiles and flooring complementing the traditional character. New and original elements do not seek to contrast with each other – the goal was for the resulting house to feel natural and obvious, as if it had always stood at its place in this form.
The English translation is powered by AI tool. Switch to Czech to view the original text source.









0 comments
add comment









