


donebe Hotel & Wellness

To live your dream and let others dream as well was accomplished by the author, designer, and owner all in one. The heritage-protected building houses a boutique hotel that radiates confidence and strives to satisfy guests' desires to the maximum. The owner also manages the hotel, which is why every detail has been carefully considered.
The assignment arose from personal initiative. The author and designer of the project is simultaneously the owner of the building, investor, project manager, and construction supervisor.
The goal was to create a boutique hotel in the historic core of Kutná Hora with a distinct authorial touch, which would respect the historical value of the house while also offering modern comfort, detail quality, and confident design.
One of the key principles was to show that the reconstruction of a heritage-listed building can be contemporary and of high quality without compromising respect for the original architecture. Here, history is not preserved as an exhibit but is naturally supplemented with a new layer.
Part of the assignment was also to connect the project with the place. With Kutná Hora.
Unusual Investor Requirements
- Each accommodation unit must be an original without repetition of the concept.
- Art must be an integral part of the space, not merely decoration.
- Technology must be fully integrated and visually suppressed.
- Historical layers should be acknowledged, not covered.
Size of the Interior
The reconstruction involved a complete restoration of the historical townhouse.
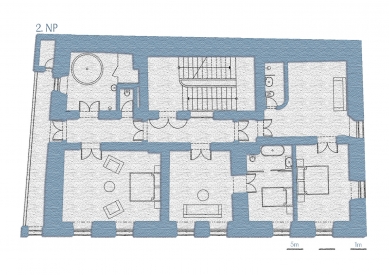
Currently, the hotel features 7 unique accommodation units. The size of the rooms ranges from approximately 25 m² to 55 m².
The building also includes a private wellness area and common spaces.
The layout of each unit is based on the original structure of the house and responds to preserved constructions, light, and room proportions.
Special Circumstances and Specifics of the Reconstruction
The building is located in a heritage-protected area and is a cultural monument. The reconstruction was carried out in close coordination with heritage preservation requirements.
One of the most challenging aspects of the project was to integrate contemporary technical, safety, and operational regulations with the need to protect the historical value of the building.
Integrating fire standards, health regulations, technologies, and energy solutions into the historical structure of the house required an individual approach and sensitive construction interventions.
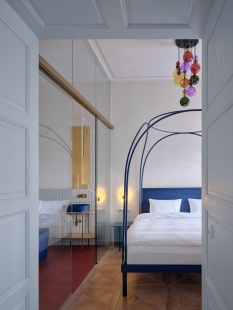
Original painted ceilings, historical doors, stone frames, and selected floor layers were preserved.
Materials Used
The materials were primarily chosen to be natural and in harmony with the historical character of the house. The aim was for the new elements to respect the original material essence of the building while also meeting current demands for quality and durability.
The materials primarily include solid wood, refurbished original floors, natural stone and marble, mineral plasters, lacquered steel, brass details, and locally produced carpentry elements.
The material concept creates a balanced dialogue between history and modernity.
Innovative Solutions and Procedures
The building is equipped with the intelligent building management system Loxone, which allows for efficient regulation of heating, lighting, and operation modes of individual units.
The technology is fully integrated into the historical structure of the house and remains visually unobtrusive for guests.
Particularities from the Interior Designer’s Perspective
The project is an implementation that connects the roles of architect, investor, and operator. This model allowed for continuous control over the concept and the quality of detail from design through to daily operation.
The combination of a strong authorial vision, personal enthusiasm, and collective expert work enabled the long-standing idea to be transformed into a realized and functional whole. The house is not an isolated solitar; it is actively connected with the local community even during operation. It collaborates with local creators, craftsmen, and businesses, engages in the city’s cultural activities, and creates spaces for gatherings. Thus, the project strengthens the relationship between architecture, place, and its inhabitants over the long term.
The assignment arose from personal initiative. The author and designer of the project is simultaneously the owner of the building, investor, project manager, and construction supervisor.
The goal was to create a boutique hotel in the historic core of Kutná Hora with a distinct authorial touch, which would respect the historical value of the house while also offering modern comfort, detail quality, and confident design.
One of the key principles was to show that the reconstruction of a heritage-listed building can be contemporary and of high quality without compromising respect for the original architecture. Here, history is not preserved as an exhibit but is naturally supplemented with a new layer.
Part of the assignment was also to connect the project with the place. With Kutná Hora.
Unusual Investor Requirements
- Each accommodation unit must be an original without repetition of the concept.
- Art must be an integral part of the space, not merely decoration.
- Technology must be fully integrated and visually suppressed.
- Historical layers should be acknowledged, not covered.
Size of the Interior
The reconstruction involved a complete restoration of the historical townhouse.
Currently, the hotel features 7 unique accommodation units. The size of the rooms ranges from approximately 25 m² to 55 m².
The building also includes a private wellness area and common spaces.
The layout of each unit is based on the original structure of the house and responds to preserved constructions, light, and room proportions.
Special Circumstances and Specifics of the Reconstruction
The building is located in a heritage-protected area and is a cultural monument. The reconstruction was carried out in close coordination with heritage preservation requirements.
One of the most challenging aspects of the project was to integrate contemporary technical, safety, and operational regulations with the need to protect the historical value of the building.
Integrating fire standards, health regulations, technologies, and energy solutions into the historical structure of the house required an individual approach and sensitive construction interventions.
Original painted ceilings, historical doors, stone frames, and selected floor layers were preserved.
Materials Used
The materials were primarily chosen to be natural and in harmony with the historical character of the house. The aim was for the new elements to respect the original material essence of the building while also meeting current demands for quality and durability.
The materials primarily include solid wood, refurbished original floors, natural stone and marble, mineral plasters, lacquered steel, brass details, and locally produced carpentry elements.
The material concept creates a balanced dialogue between history and modernity.
Innovative Solutions and Procedures
The building is equipped with the intelligent building management system Loxone, which allows for efficient regulation of heating, lighting, and operation modes of individual units.
The technology is fully integrated into the historical structure of the house and remains visually unobtrusive for guests.
Particularities from the Interior Designer’s Perspective
The project is an implementation that connects the roles of architect, investor, and operator. This model allowed for continuous control over the concept and the quality of detail from design through to daily operation.
The combination of a strong authorial vision, personal enthusiasm, and collective expert work enabled the long-standing idea to be transformed into a realized and functional whole. The house is not an isolated solitar; it is actively connected with the local community even during operation. It collaborates with local creators, craftsmen, and businesses, engages in the city’s cultural activities, and creates spaces for gatherings. Thus, the project strengthens the relationship between architecture, place, and its inhabitants over the long term.
author's report
The English translation is powered by AI tool. Switch to Czech to view the original text source.





0 comments
add comment







