


Apartment in a Room

The investor's brief was to furnish a tiny unit of 20 m² for short-term rentals. The resulting design was to be simple, durable, and financially measured, while also bringing a calm and appealing atmosphere to the historical space with a vaulted ceiling.
An important parameter was to build on the historical and sometimes refined contrast of the house renovation concept. Because we, as a studio, were involved in the renovation, we knew exactly the context in which the apartment was entering. The challenge was a modest budget that did not allow for the continued use of premium materials from the common areas.
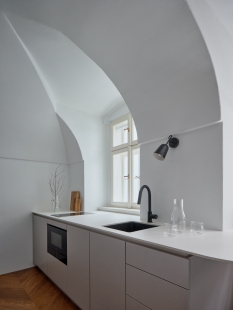
Instead of compromises, we opted for a conscious approach with "high-low" combinations. The patinated brass sheets in the common areas of the building were complemented by laminated boards with a subtle metallic effect in a champagne shade within the apartment's interior. This material is affordable, yet its expression refers to more noble prototypes and naturally communicates with them.
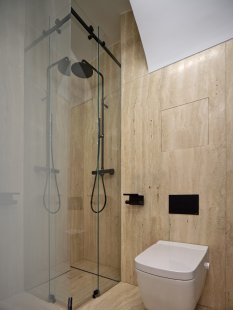
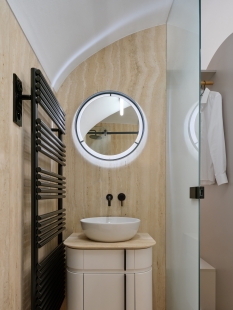

It complements the existing oak parquet in chevron pattern and the bathroom cladding made of natural travertine. Noble materials thus receive space to quietly radiate their energy, while more economical elements support them discreetly—without pushing themselves into the foreground.
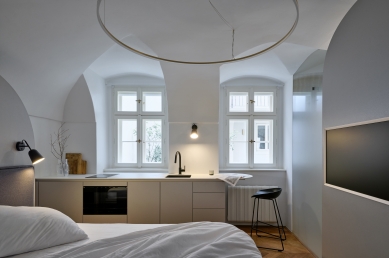
Another challenge was the minimal floor area where all the essential functions of the apartment were to take place. The wardrobe in the entrance hall, a fully equipped kitchen with a refrigerator, oven, and dishwasher, the dining area, bedroom with a wardrobe, and TV wall all had to fit into 18.3 m². The bathroom with a toilet, shower, and sink, designed earlier as part of a developer project, occupies only 2.5 m²—here too, the limitations imposed by the shape of the vault played a role.
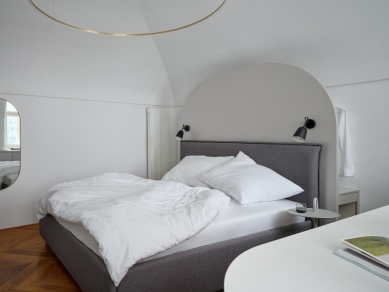
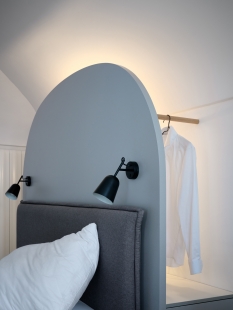
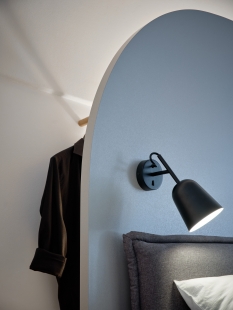
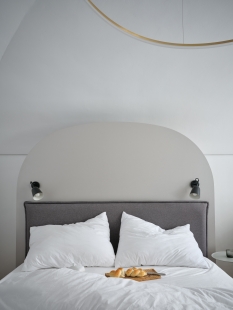
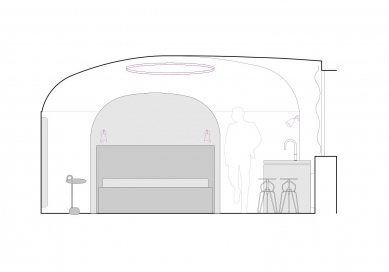
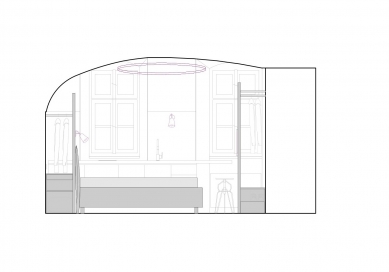
We found a fully functional spatial solution by consolidating functions and precisely working with the volume of the furniture. The elevated headboard gives the double bed a majestic character and becomes a central element of the interior. At the same time, it conceals a wardrobe for two guests—complete with space for luggage, hanging rods, and handy drawers. The wardrobe in the entrance hall serves for outerwear and shoes.
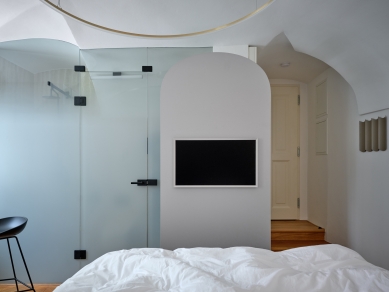
Here too, we connected the wardrobe function with the TV wall, which simultaneously conceals storage spaces from view and visually calms the entire space. The limiting factor was the vaulted ceiling, whose arch transitions to the vertical walls relatively low above the floor—commonly setting tall furniture against the wall did not work here. Therefore, the shaping of the furniture blocks adopts the curve of the vault at the top, allowing the space to be used up to the last centimeter while preserving the harmony of the lines.
The furniture construction had to react locally to the exhausts of the recuperation unit providing stable climate control and moisture removal. We also integrated these technical elements into the built-in features so that they did not take away valuable centimeters or disrupt the calm expression of the interior.
The apartment in the room demonstrates that even in an area of 20 m² and with a budget that monitors every detail, a fully-fledged, adult apartment can be created—not an emergency solution. The combination of a thoughtful layout, "tuning" of functional units, and smart work with available materials allowed for the creation of a space that is economical in expenses but generous in use.
An important parameter was to build on the historical and sometimes refined contrast of the house renovation concept. Because we, as a studio, were involved in the renovation, we knew exactly the context in which the apartment was entering. The challenge was a modest budget that did not allow for the continued use of premium materials from the common areas.
Instead of compromises, we opted for a conscious approach with "high-low" combinations. The patinated brass sheets in the common areas of the building were complemented by laminated boards with a subtle metallic effect in a champagne shade within the apartment's interior. This material is affordable, yet its expression refers to more noble prototypes and naturally communicates with them.
It complements the existing oak parquet in chevron pattern and the bathroom cladding made of natural travertine. Noble materials thus receive space to quietly radiate their energy, while more economical elements support them discreetly—without pushing themselves into the foreground.
Another challenge was the minimal floor area where all the essential functions of the apartment were to take place. The wardrobe in the entrance hall, a fully equipped kitchen with a refrigerator, oven, and dishwasher, the dining area, bedroom with a wardrobe, and TV wall all had to fit into 18.3 m². The bathroom with a toilet, shower, and sink, designed earlier as part of a developer project, occupies only 2.5 m²—here too, the limitations imposed by the shape of the vault played a role.
We found a fully functional spatial solution by consolidating functions and precisely working with the volume of the furniture. The elevated headboard gives the double bed a majestic character and becomes a central element of the interior. At the same time, it conceals a wardrobe for two guests—complete with space for luggage, hanging rods, and handy drawers. The wardrobe in the entrance hall serves for outerwear and shoes.
Here too, we connected the wardrobe function with the TV wall, which simultaneously conceals storage spaces from view and visually calms the entire space. The limiting factor was the vaulted ceiling, whose arch transitions to the vertical walls relatively low above the floor—commonly setting tall furniture against the wall did not work here. Therefore, the shaping of the furniture blocks adopts the curve of the vault at the top, allowing the space to be used up to the last centimeter while preserving the harmony of the lines.
The furniture construction had to react locally to the exhausts of the recuperation unit providing stable climate control and moisture removal. We also integrated these technical elements into the built-in features so that they did not take away valuable centimeters or disrupt the calm expression of the interior.
The apartment in the room demonstrates that even in an area of 20 m² and with a budget that monitors every detail, a fully-fledged, adult apartment can be created—not an emergency solution. The combination of a thoughtful layout, "tuning" of functional units, and smart work with available materials allowed for the creation of a space that is economical in expenses but generous in use.
The English translation is powered by AI tool. Switch to Czech to view the original text source.



0 comments
add comment





