<translation>Apartment for a large family</translation>

Home for a Large Family
Spatial order does not arise all at once. It is shaped through the gradual layering of decisions—starting from the first client modifications to the way in which the residents eventually claim their living space. This apartment was developed in a similar manner. The combination of two developer apartments was not a goal but an opportunity to redefine the relationships between shared and private parts of the living space.
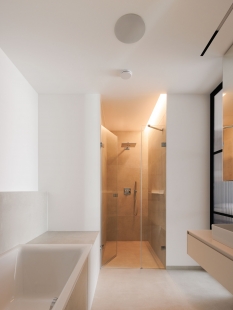
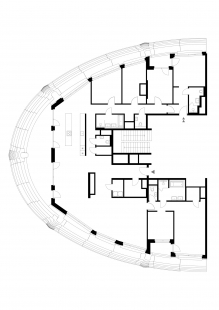
The first decisions were made during the construction of the apartment building as part of client modifications. These determined the basic spatial layout as well as a portion of the developer's material standards, which were preserved in bathrooms, hygienic areas, floors, and interior doors. Therefore, the design did not emerge in a vacuum. It worked with what was already given and connected the individual layers into a natural whole.
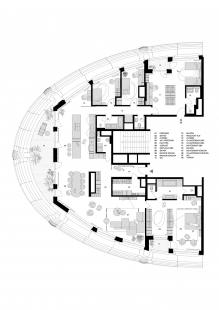
The combination of two residential units resulted in an apartment with an area of approximately 280 m². More important than the area itself was the re-evaluation of its typology. The original division gave way to an organization that allows varying degrees of sharing and privacy within a single household. The preserved second entrance became a natural part of the new layout. It also created the potential for a more independent space for the daughters without disrupting the integrity of the home.
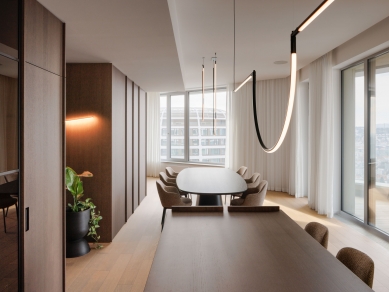
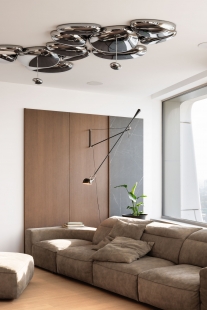
The architecture of the apartment building provided a clear spatial framework. The arched facade with panoramic glazing organizes the daytime area, bringing light deep into the layout and creating a natural relationship with the exterior. The solution therefore does not add new formal motifs. It focuses on refining spatial relationships, scale, and proportions.
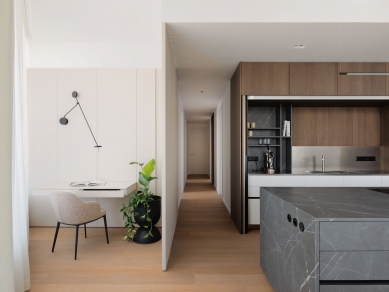
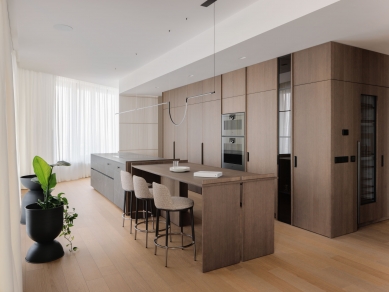
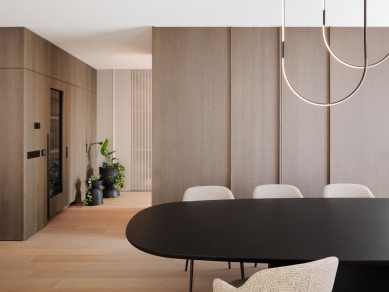
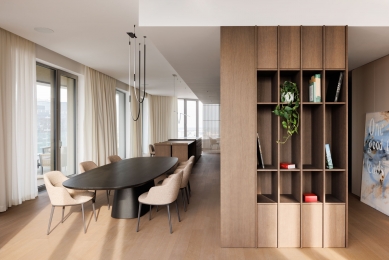
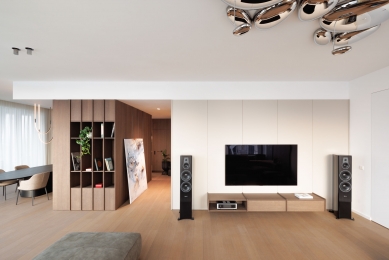
The daytime area is conceived as a continuous living space. The kitchen, dining room, and living room remain functionally and visually interconnected. Their arrangement is not determined by formal divisions but by everyday usage. The kitchen island becomes a fixed point in the organization of the daytime area—its significance is defined not by its form but by the way life naturally unfolds around it.
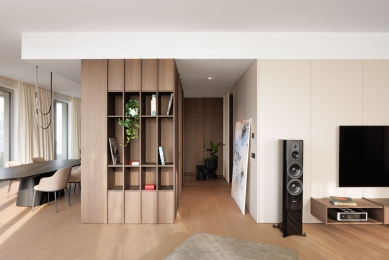
A key theme of the design was working with scale. The large floor area was not understood as an opportunity to add additional functions. The open space remains an equal part of the architecture. It preserves the readability of the layout, supports natural movement, and allows the living space to respond to changing family needs.
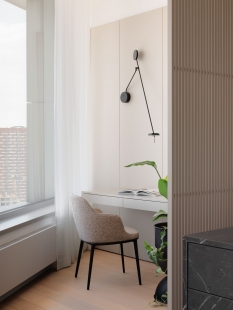
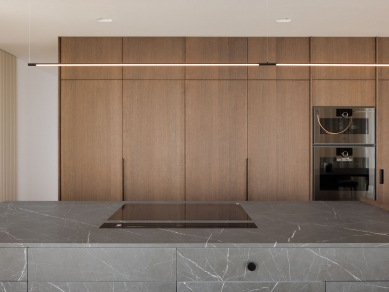
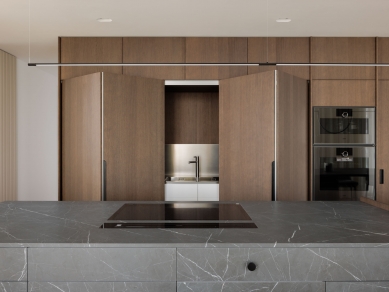
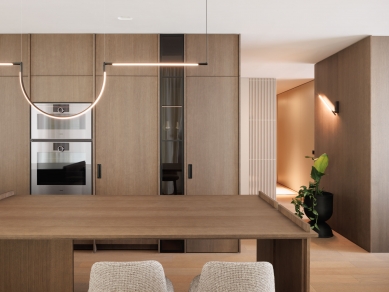
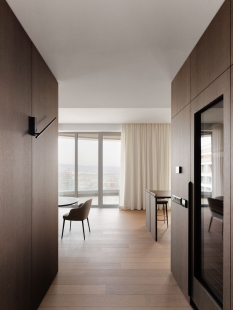
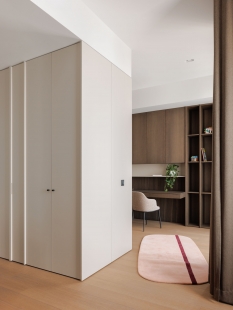
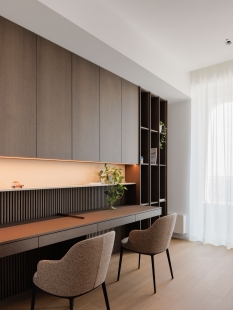
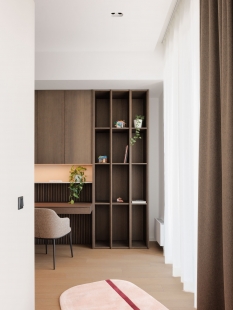
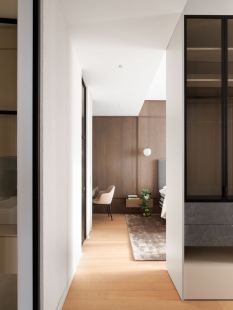
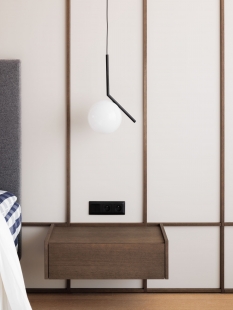
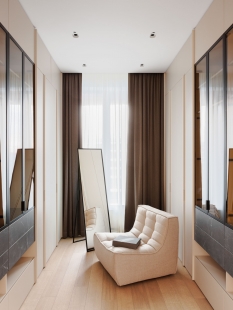
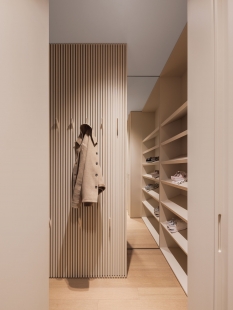
The architectural expression is primarily shaped by the built-in volumes. They organize the layout, integrate technical and storage facilities, and create a continuous architectural layer instead of using solitary elements. The same principle is followed by the material concept, which connects individually designed elements with the developer's standard without emphasizing the boundary between the given and the newly designed.
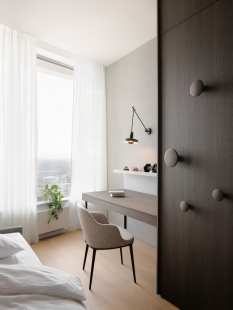
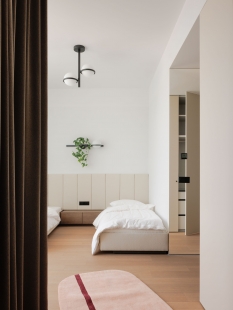
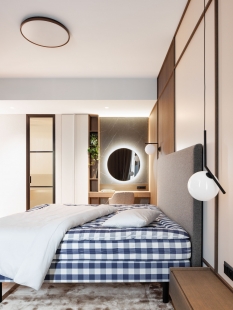
Selected pieces of furniture that the owners had a personal relationship with from their previous home also became part of the solution. The same approach was reflected in the children's rooms. They were not created as spaces defined by a specific age or theme, but as an open architectural foundation prepared to naturally respond to the changing needs of its inhabitants.
Architecture here is not a closed composition. It formulates spatial order and leaves enough openness for the living space to find its own form over time.
Spatial order does not arise all at once. It is shaped through the gradual layering of decisions—starting from the first client modifications to the way in which the residents eventually claim their living space. This apartment was developed in a similar manner. The combination of two developer apartments was not a goal but an opportunity to redefine the relationships between shared and private parts of the living space.
The first decisions were made during the construction of the apartment building as part of client modifications. These determined the basic spatial layout as well as a portion of the developer's material standards, which were preserved in bathrooms, hygienic areas, floors, and interior doors. Therefore, the design did not emerge in a vacuum. It worked with what was already given and connected the individual layers into a natural whole.
The combination of two residential units resulted in an apartment with an area of approximately 280 m². More important than the area itself was the re-evaluation of its typology. The original division gave way to an organization that allows varying degrees of sharing and privacy within a single household. The preserved second entrance became a natural part of the new layout. It also created the potential for a more independent space for the daughters without disrupting the integrity of the home.
The architecture of the apartment building provided a clear spatial framework. The arched facade with panoramic glazing organizes the daytime area, bringing light deep into the layout and creating a natural relationship with the exterior. The solution therefore does not add new formal motifs. It focuses on refining spatial relationships, scale, and proportions.
The daytime area is conceived as a continuous living space. The kitchen, dining room, and living room remain functionally and visually interconnected. Their arrangement is not determined by formal divisions but by everyday usage. The kitchen island becomes a fixed point in the organization of the daytime area—its significance is defined not by its form but by the way life naturally unfolds around it.
A key theme of the design was working with scale. The large floor area was not understood as an opportunity to add additional functions. The open space remains an equal part of the architecture. It preserves the readability of the layout, supports natural movement, and allows the living space to respond to changing family needs.
The architectural expression is primarily shaped by the built-in volumes. They organize the layout, integrate technical and storage facilities, and create a continuous architectural layer instead of using solitary elements. The same principle is followed by the material concept, which connects individually designed elements with the developer's standard without emphasizing the boundary between the given and the newly designed.
Selected pieces of furniture that the owners had a personal relationship with from their previous home also became part of the solution. The same approach was reflected in the children's rooms. They were not created as spaces defined by a specific age or theme, but as an open architectural foundation prepared to naturally respond to the changing needs of its inhabitants.
Architecture here is not a closed composition. It formulates spatial order and leaves enough openness for the living space to find its own form over time.
NACONI Interiors
The English translation is powered by AI tool. Switch to Czech to view the original text source.




0 comments
add comment