


Byte DNJ58

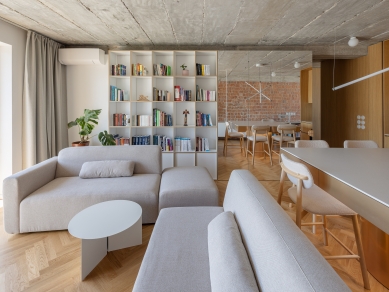
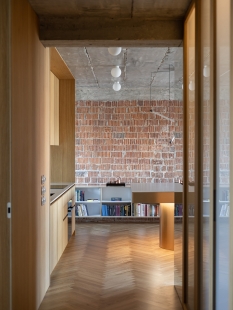
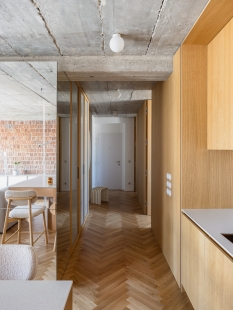
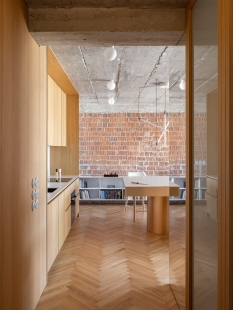
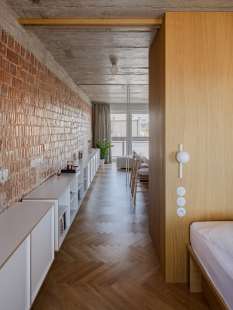
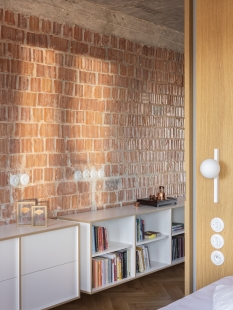
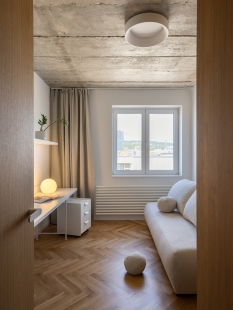
The reconstruction of the apartment is based on the search for a balance between the original material essence of the space and a new layer of living. Instead of attempting to cover the existing structures, the design focuses on uncovering and reinterpretation. The exposed reinforced concrete ceiling and brick walls become carriers of the interior identity, creating an authentic backdrop for new interventions.
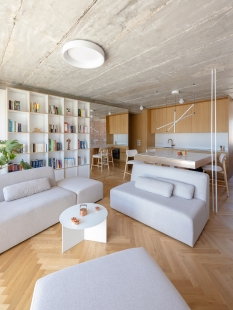

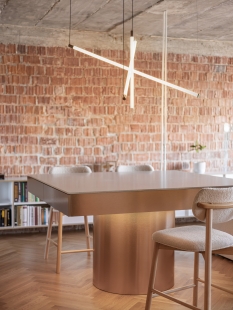
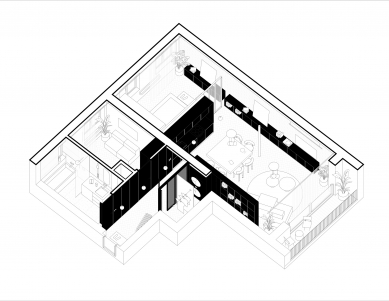
The original layout of the apartment consisted of several separate rooms arranged around a central hallway. By reorganizing the original layout, an open living space emerged, with the central zone connecting the kitchen, dining area, and living room. The dominant element became the kitchen island with a pendant light, around which the daily life of the apartment revolves. Instead of a traditional room division, a space defined by the interrelations of individual functions, sight lines, and natural movement is created.
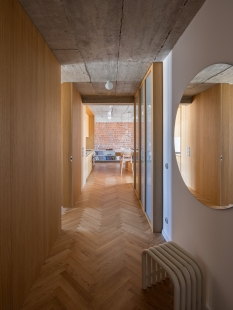
The new architectural layer is conceived as a series of precisely inserted carpentry volumes. Compact furniture assemblies integrate the kitchen, storage spaces, and technical background while also organizing the apartment's functionality. Their refined expression and craftsmanship create a contrast to the raw texture of the original constructions. Thus, the interior does not rely on decorativeness, but on the tension between coarseness and delicacy, between the existing and the new.
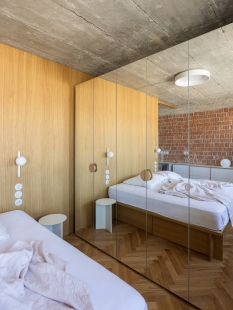
An important role is played by the use of mirrors on the individual pieces of furniture. They not only serve as a physical boundary but actively work with the perception of space. Reflections multiply perspectives, expand the interior, and connect the individual parts of the apartment into a visual whole. The apartment's walls thus become less definitive, and the space gains greater depth and variability.
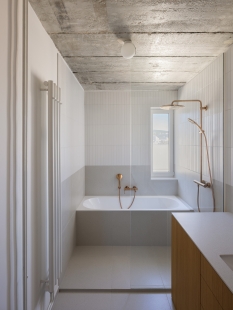
The material composition works with the contrast of raw and cultivated surfaces. Exposed concrete and uncovered brick walls are complemented by oak veneer, stone, mirrors, and copper, whose warm hue brings softness and visual depth to the interior. The recurring copper elements create a subtle line that connects the individual parts of the apartment and softens the starkness of the original construction.
The result of the reconstruction is an apartment that does not hide its structural essence but builds upon it. The new interventions do not create a dominant layer; on the contrary, they allow the character of the original constructions to stand out. The interior thus gains an identity based on authenticity, spatial openness, and a sensitive dialogue between the original character of the apartment and contemporary living.
The original layout of the apartment consisted of several separate rooms arranged around a central hallway. By reorganizing the original layout, an open living space emerged, with the central zone connecting the kitchen, dining area, and living room. The dominant element became the kitchen island with a pendant light, around which the daily life of the apartment revolves. Instead of a traditional room division, a space defined by the interrelations of individual functions, sight lines, and natural movement is created.
The new architectural layer is conceived as a series of precisely inserted carpentry volumes. Compact furniture assemblies integrate the kitchen, storage spaces, and technical background while also organizing the apartment's functionality. Their refined expression and craftsmanship create a contrast to the raw texture of the original constructions. Thus, the interior does not rely on decorativeness, but on the tension between coarseness and delicacy, between the existing and the new.
An important role is played by the use of mirrors on the individual pieces of furniture. They not only serve as a physical boundary but actively work with the perception of space. Reflections multiply perspectives, expand the interior, and connect the individual parts of the apartment into a visual whole. The apartment's walls thus become less definitive, and the space gains greater depth and variability.
The material composition works with the contrast of raw and cultivated surfaces. Exposed concrete and uncovered brick walls are complemented by oak veneer, stone, mirrors, and copper, whose warm hue brings softness and visual depth to the interior. The recurring copper elements create a subtle line that connects the individual parts of the apartment and softens the starkness of the original construction.
The result of the reconstruction is an apartment that does not hide its structural essence but builds upon it. The new interventions do not create a dominant layer; on the contrary, they allow the character of the original constructions to stand out. The interior thus gains an identity based on authenticity, spatial openness, and a sensitive dialogue between the original character of the apartment and contemporary living.
The English translation is powered by AI tool. Switch to Czech to view the original text source.










0 comments
add comment





